

No onward chain
Well-presented
Second floor, end terrace flat
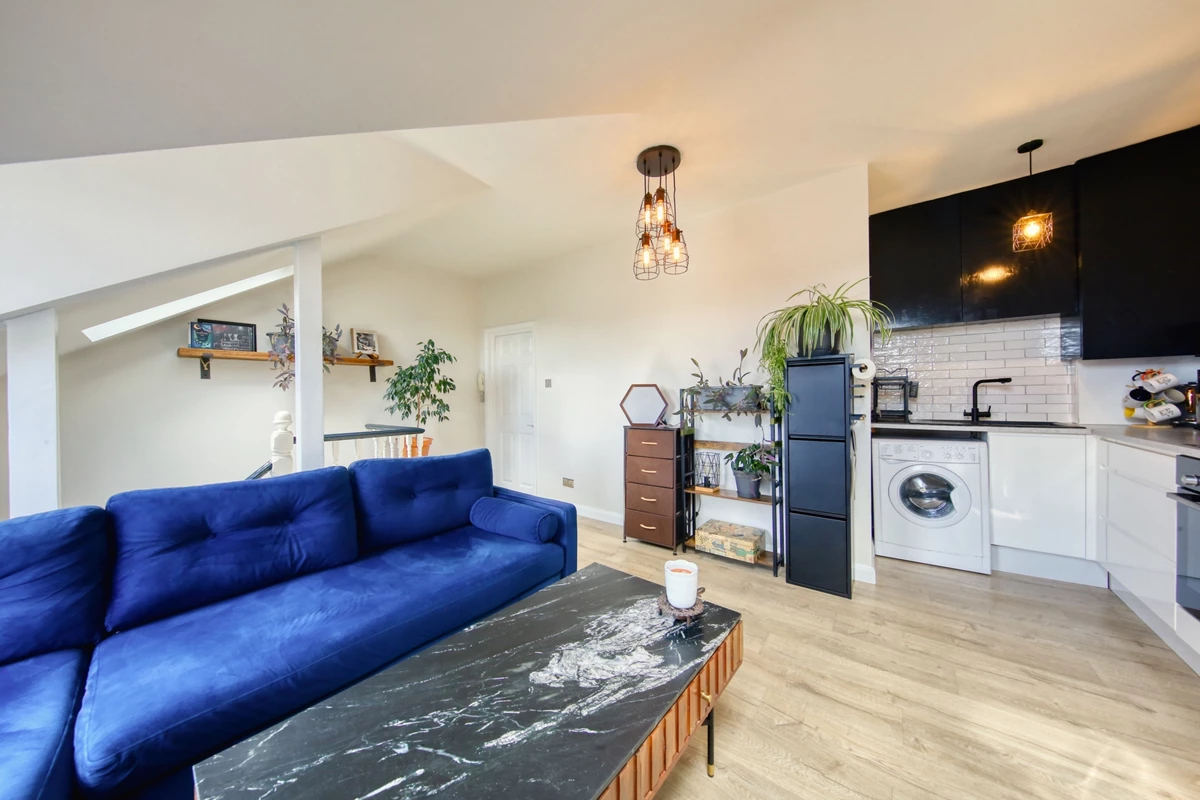
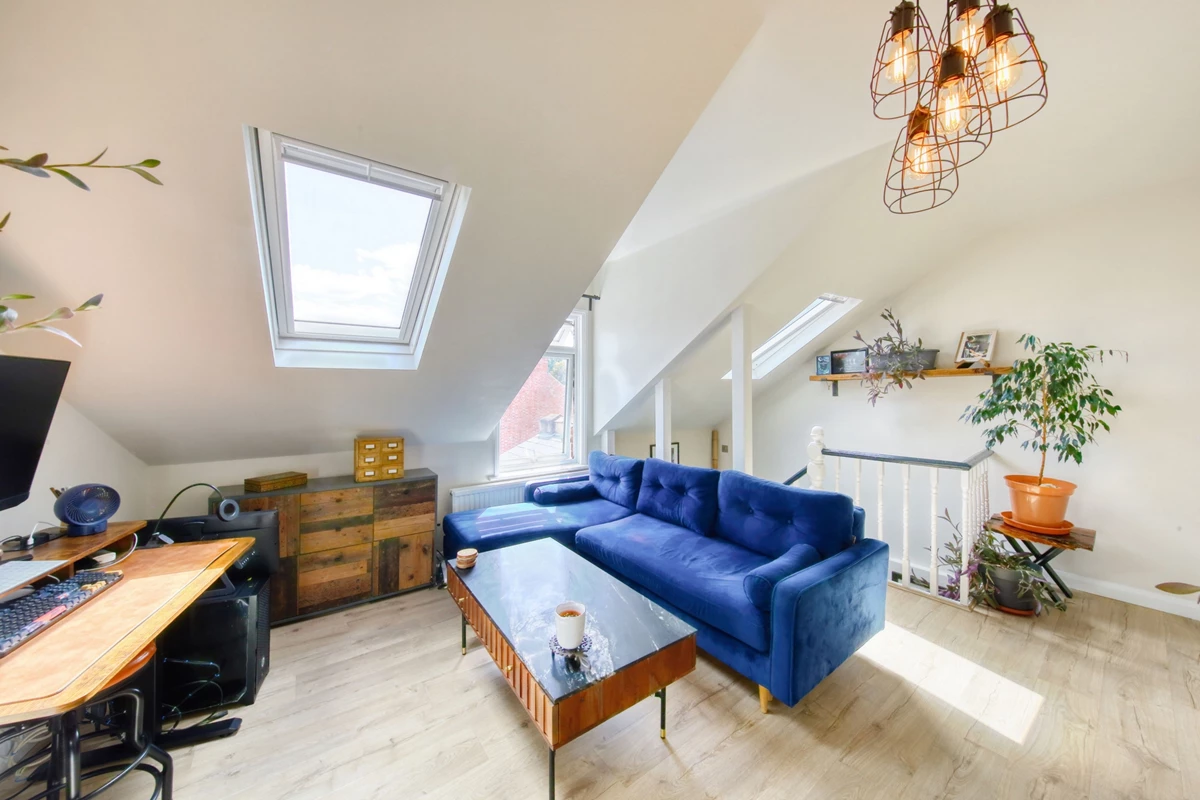
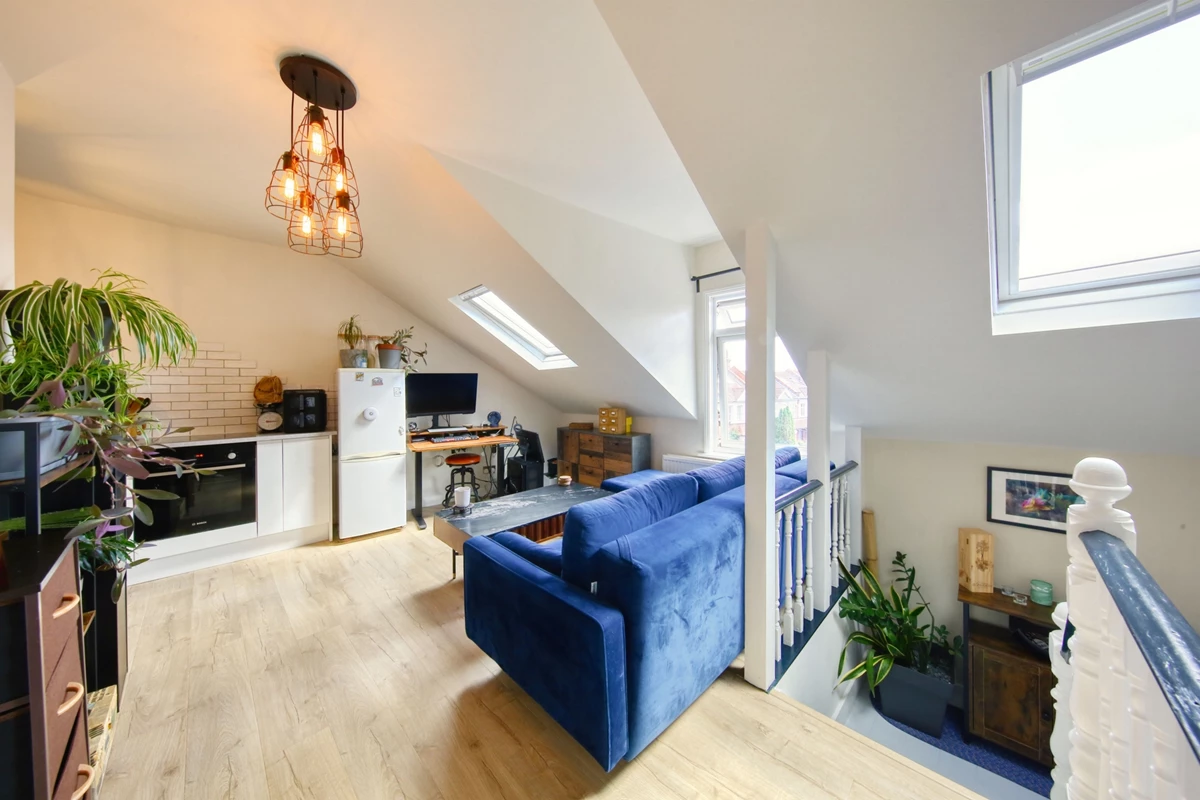
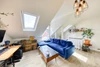
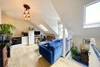
Open plan living
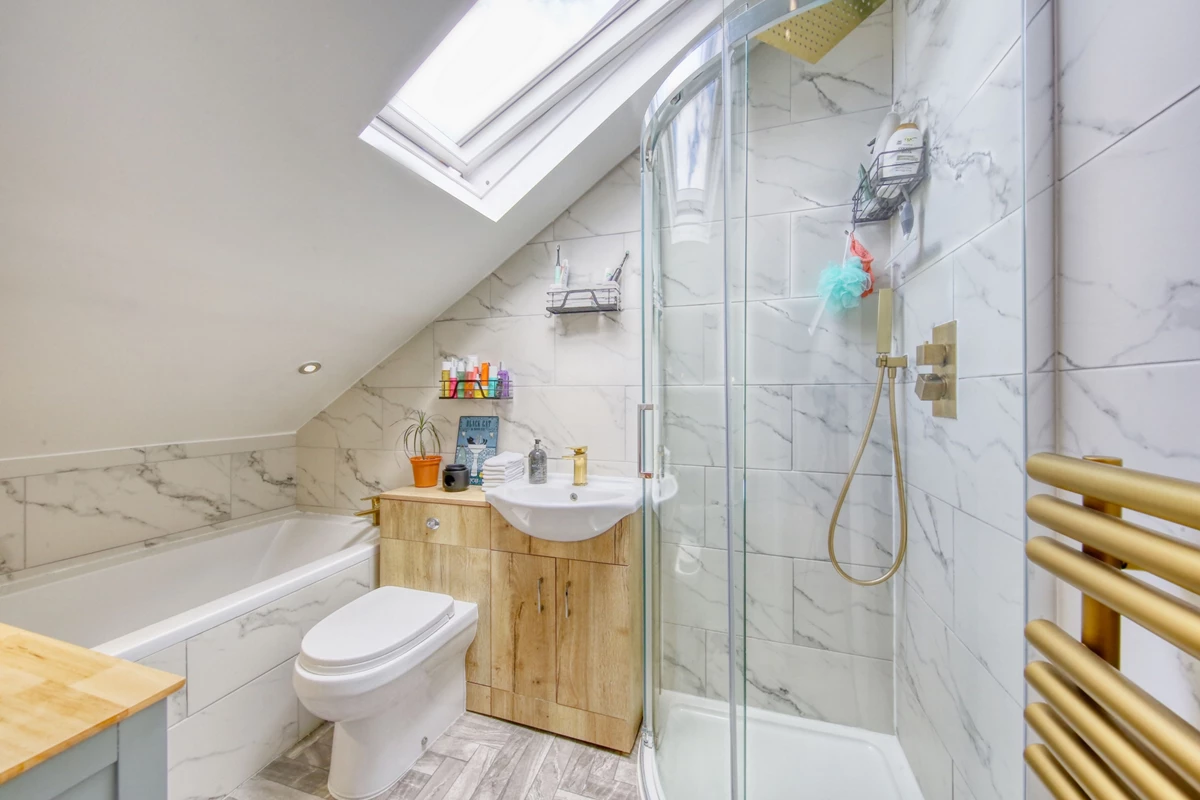
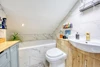
En-suite bathroom
Contemporary kitchen and bathroom
Conveniently located
Long lease (being extended to 189 years)
Close to shops and amenities
Walking distance New Malden station
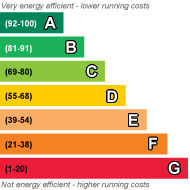
EPC Rating D
Council Tax Band C, Kingston-upon-Thames
Leasehold
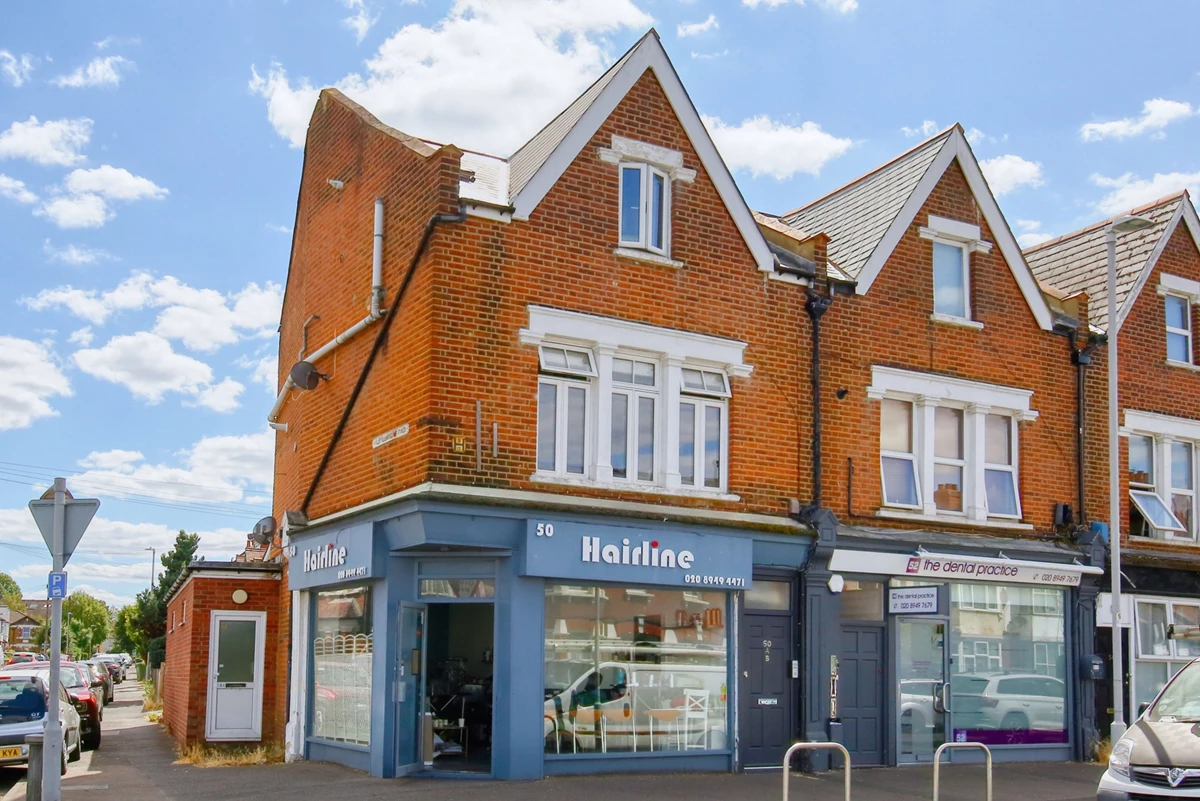
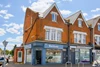
Offered to the market with no onward chain is this beautifully presented one bedroom, second floor, end terrace apartment located on Cambridge Road, New Malden.
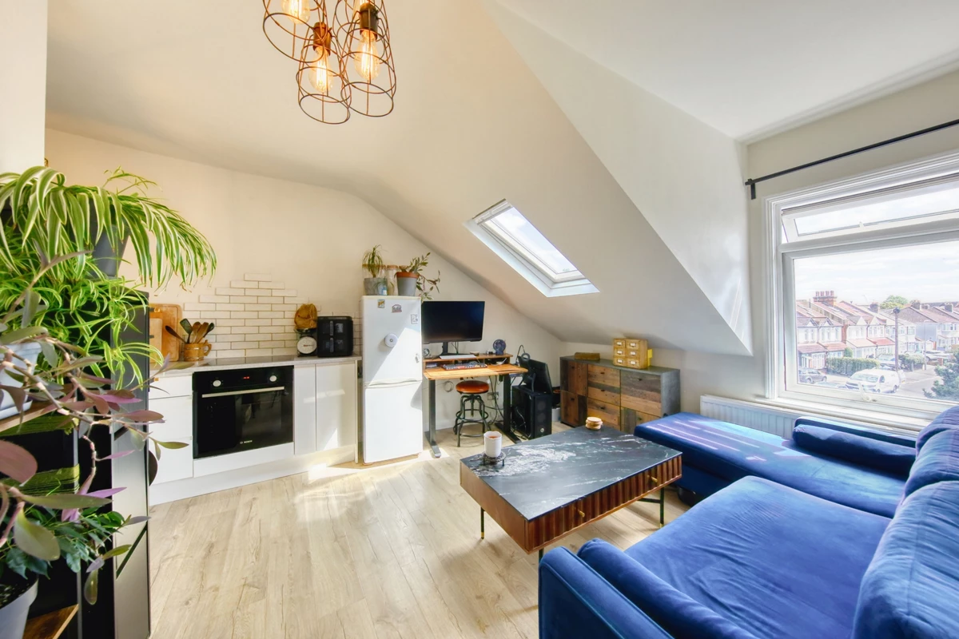
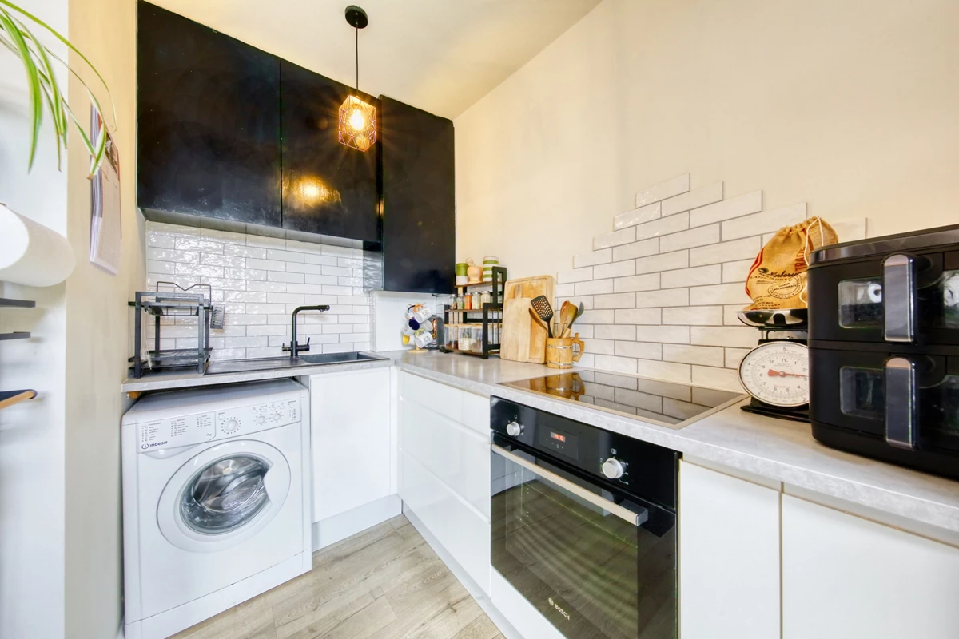
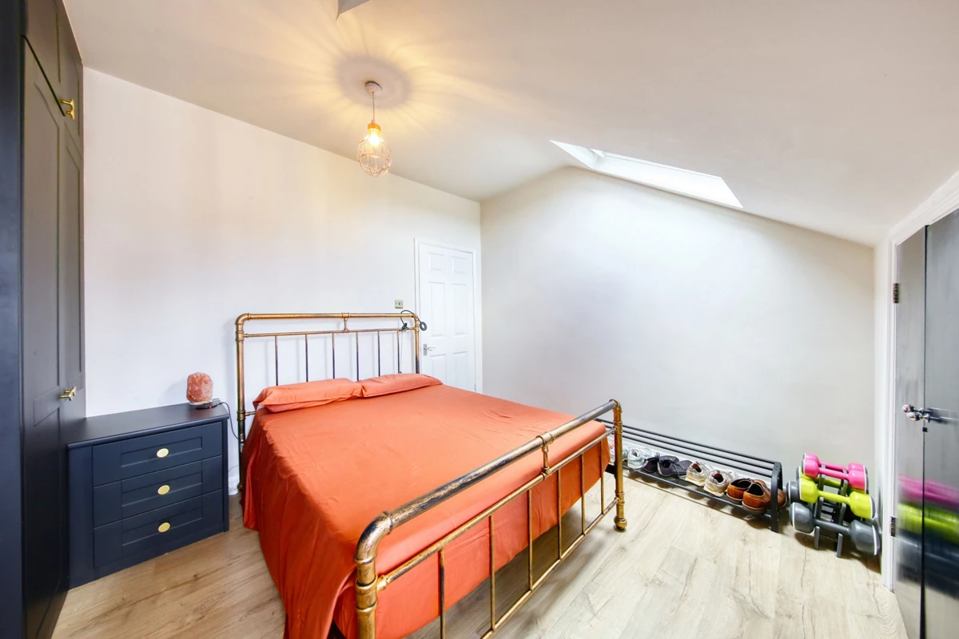
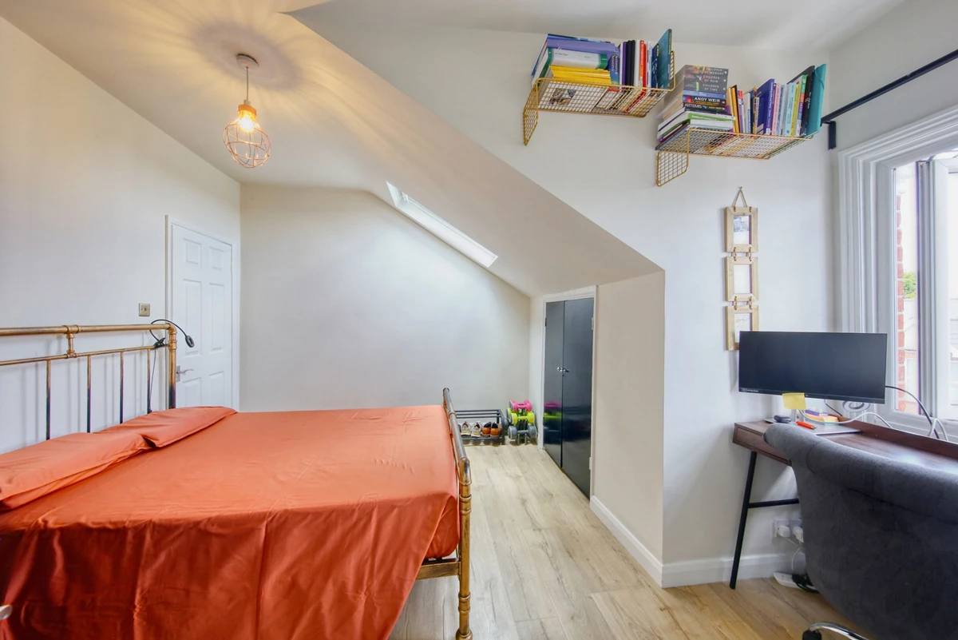
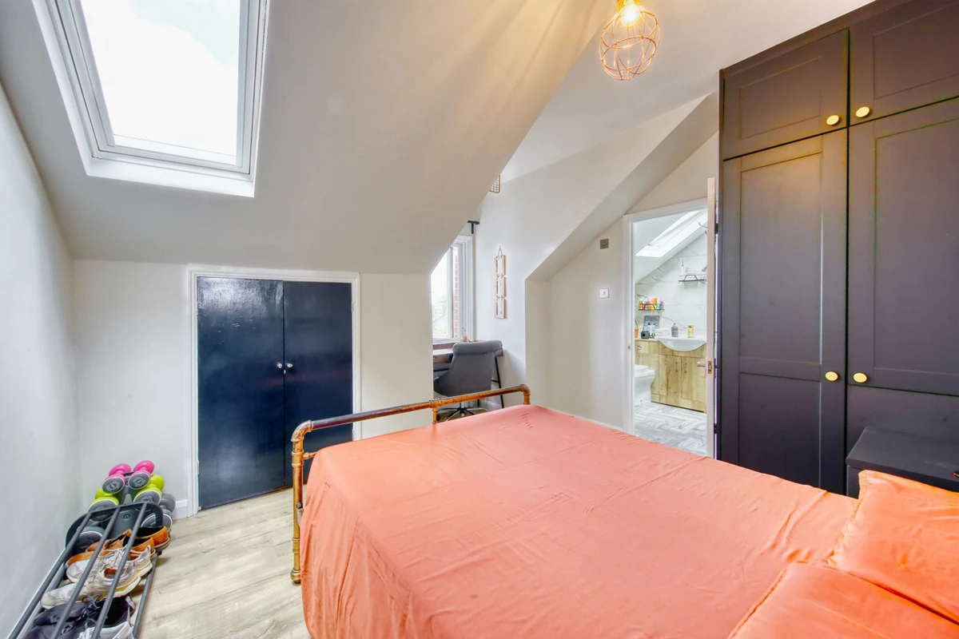
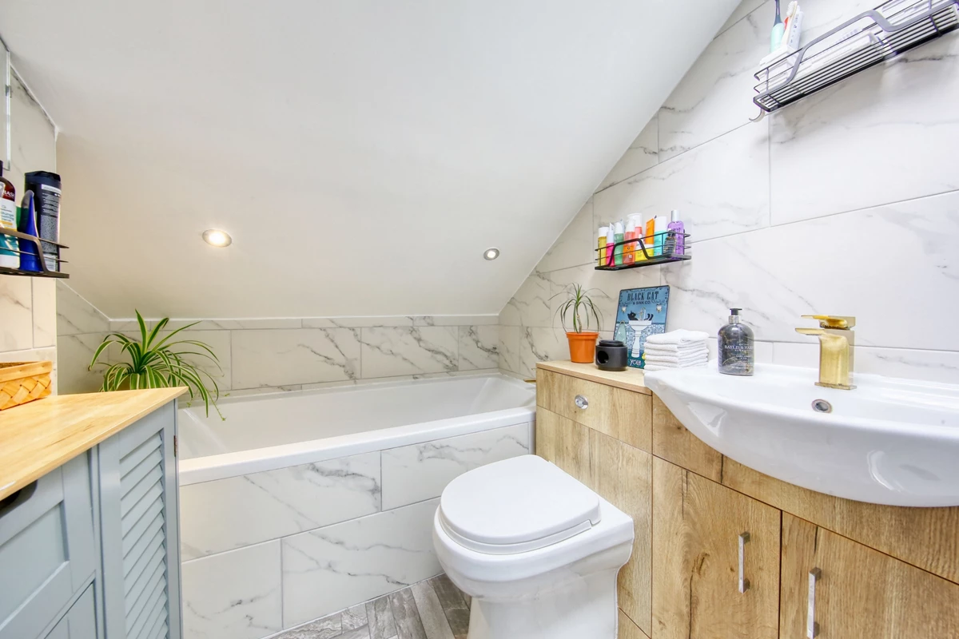
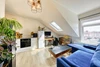
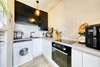
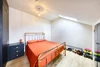
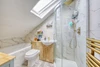
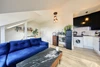
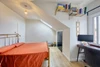
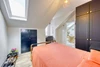
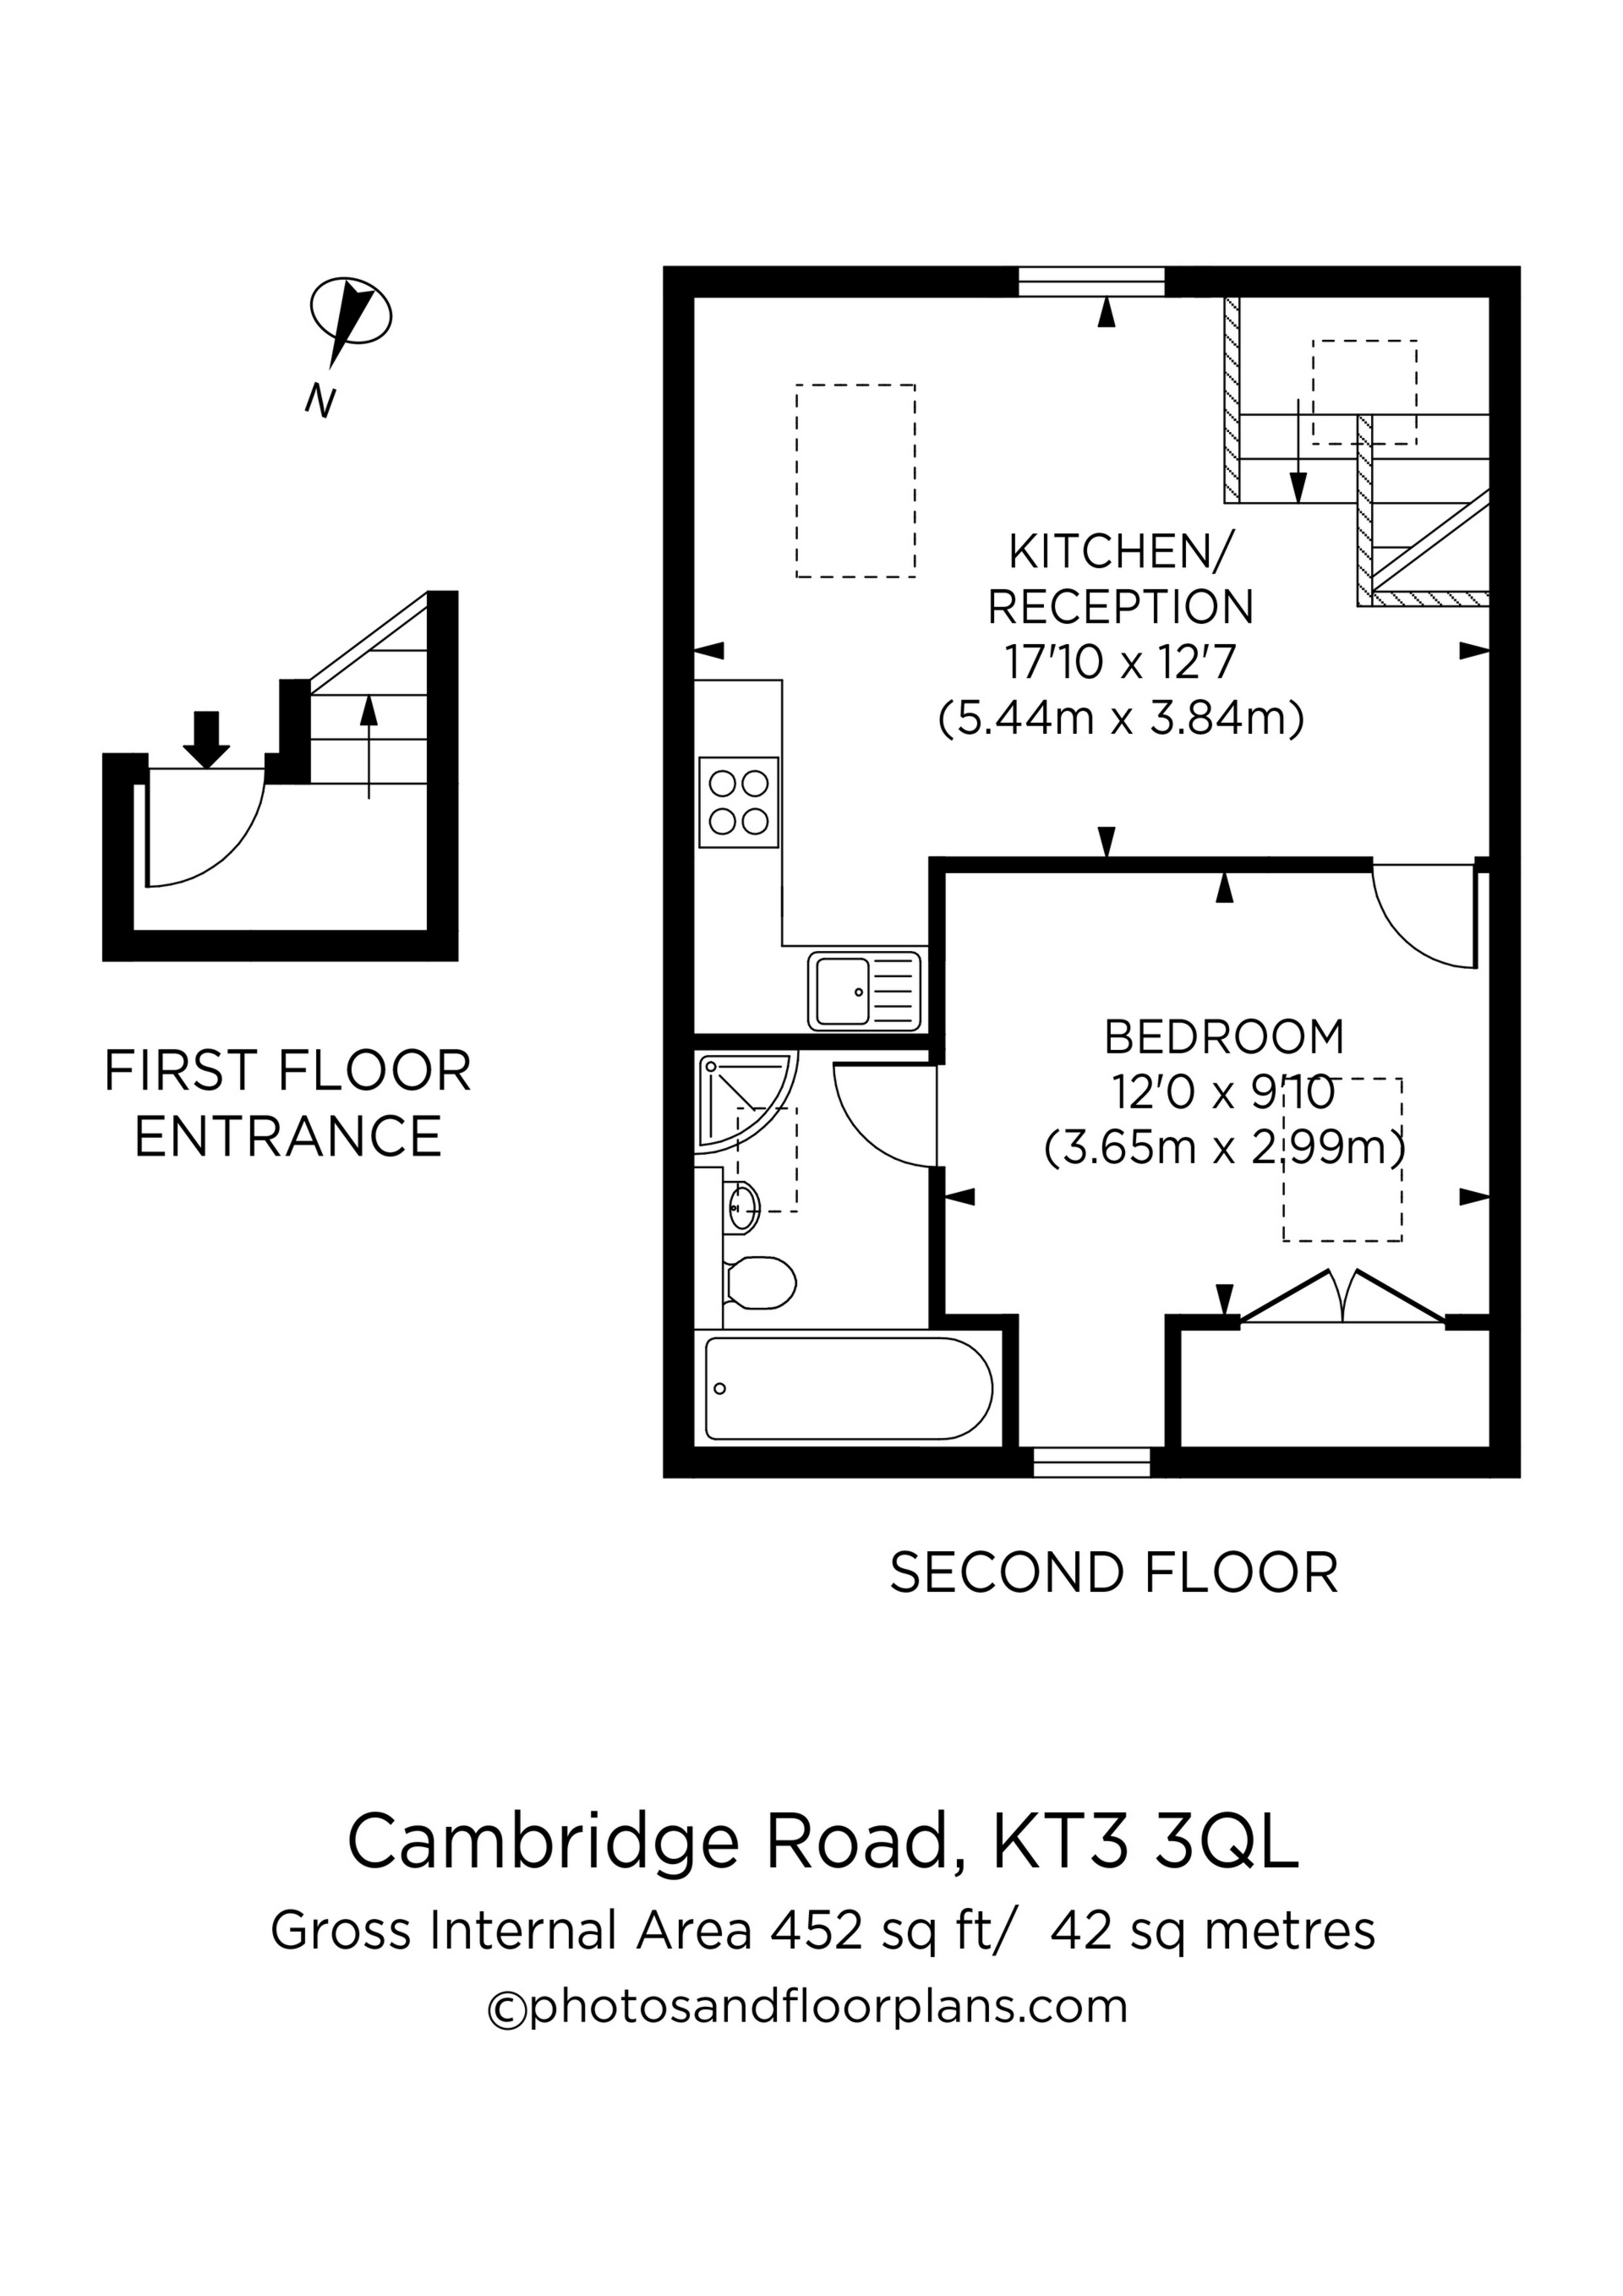
The well-presented and inviting accommodation briefly comprises: communal entrance with stairs to first floor, private front door with internal stairs leading to second floor. An open-plan kitchen and reception room providing an inviting living space, the kitchen comprises of contemporary wall and base units and plumbing for a washing machine. The double bedroom follows, with fitted wardrobes and eves storage and a modern en-suite bathroom with separate bath and shower with attractive tiling.
Cambridge road is conveniently situated close to local shops and amenities and providing easy access to New Malden High Street with a range of shops, amenities and transport links on hand. Trains run from New Malden to London Waterloo in approximately 25 minutes.
The property benefiits from gas fired central heating and double glazing.
The vendor has advised that the lease is being extended to 189 years, the building insurance was £431.50 for 2026 (per annum) and ground rent is peppercorn.
EPC: D Kingston Council Tax Band: C.
Viewing comes highly recommended.





IMPORTANT NOTICE
Descriptions of the property are subjective and are used in good faith as an opinion and NOT as a statement of fact. Please make further specific enquires to ensure that our descriptions are likely to match any expectations you may have of the property. We have not tested any services, systems or appliances at this property. We strongly recommend that all the information we provide be verified by you on inspection, and by your Surveyor and Conveyancer.