



















No onward chain
Beautifully presented
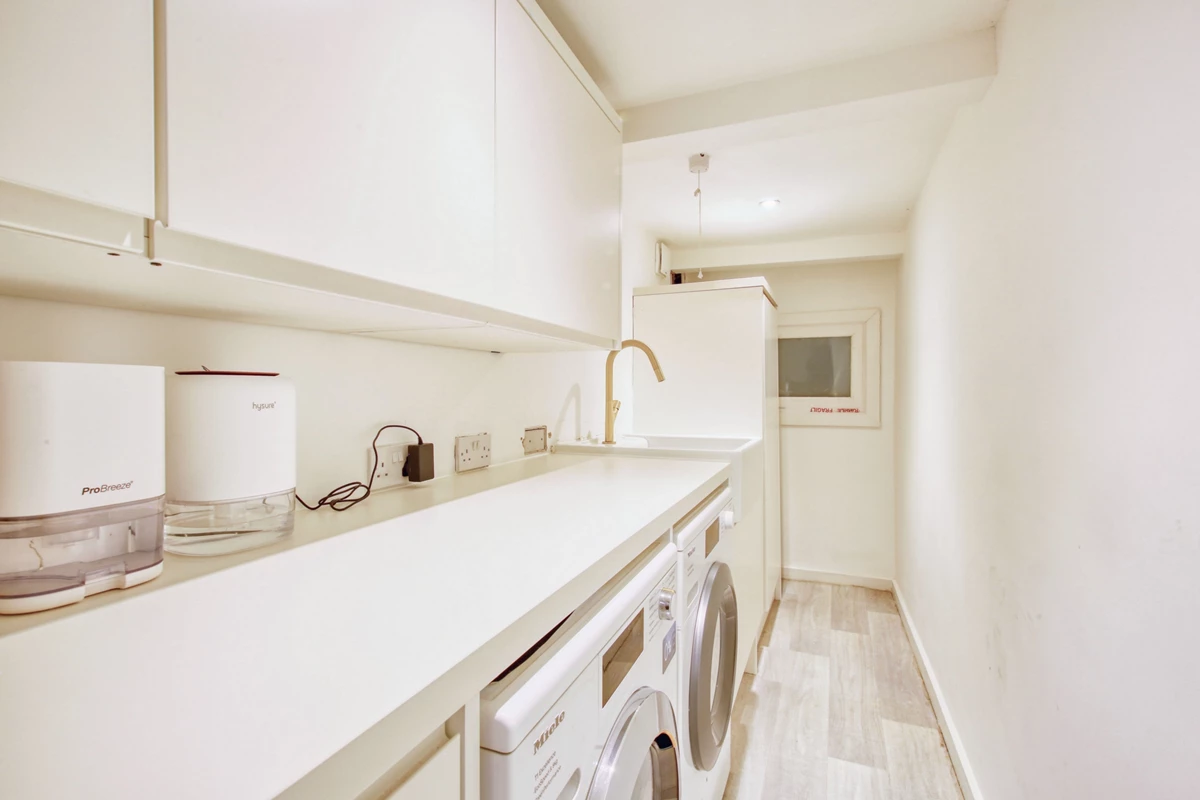
Refitted kitchen & utility
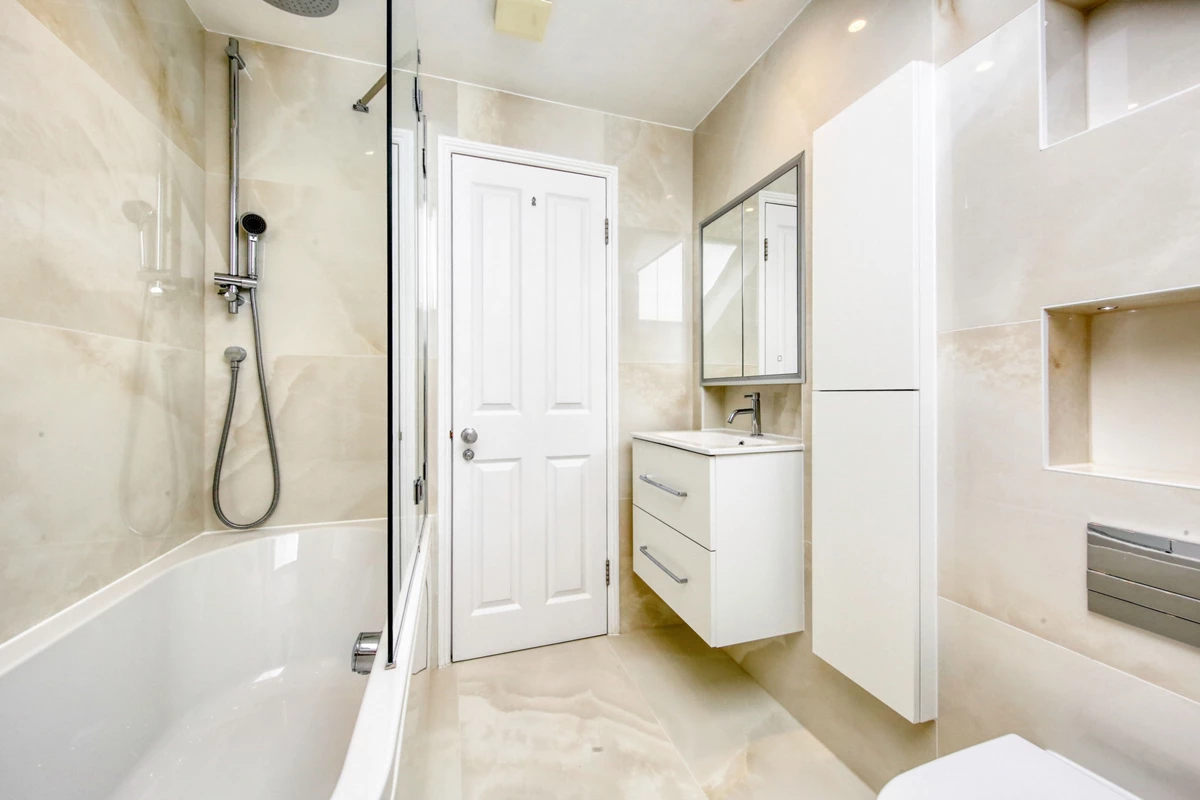
Refitted bathrooms
Upgrade double glazing
Landscaped rear garden
Driveway with off-street parking
Garden studio
Close to Royal Bushy Park
Walking distance to Kingston
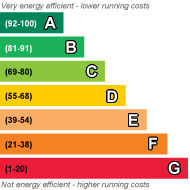
EPC Rating D
Council Tax Band G, Richmond-upon-Thames
Freehold
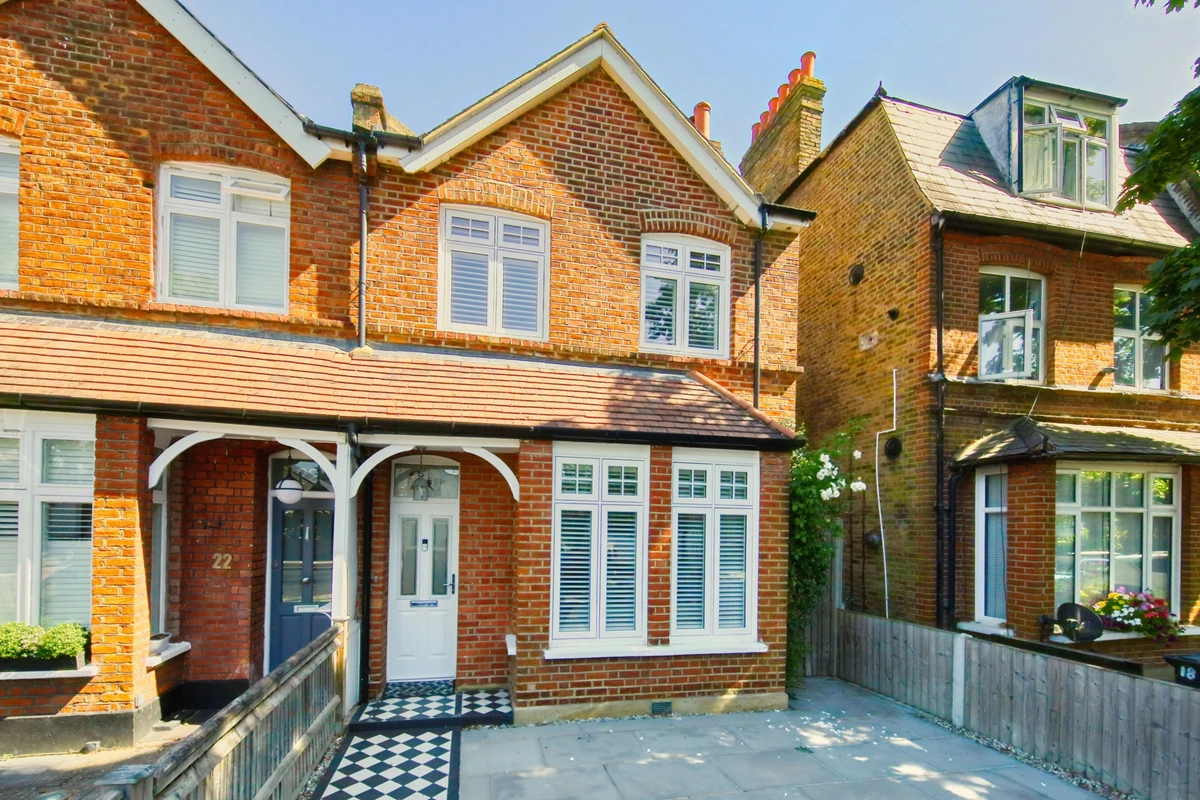
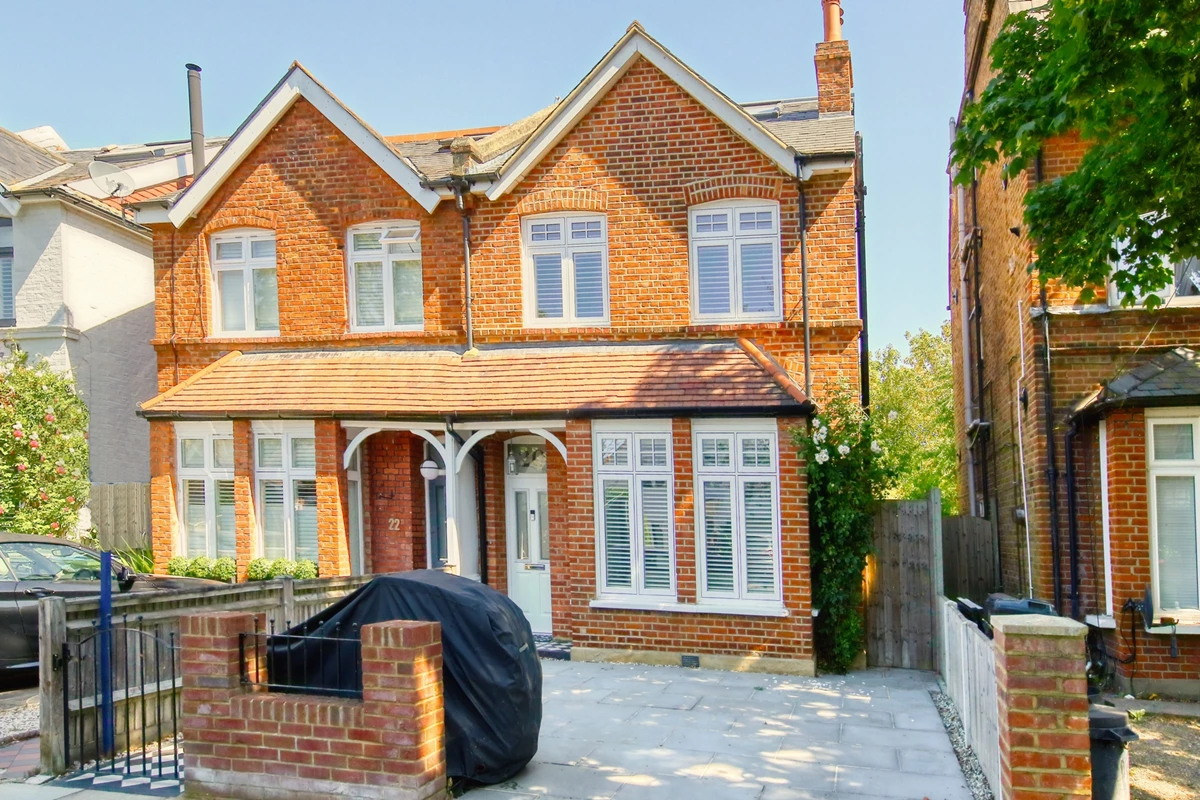
Offered to the market with vacant possession and no onward chain is this beautifully presented five-bedroom semi-detached house is located on one of Hampton Wick's most sought-after streets.
Cedars Road is ideally situated, providing convenient access to Hampton Wick high St, including a range of local shops, amenities, and transport links. Royal Bushy Park, Home Park, Kingston, and Teddington are all within walking distance, as well as good and outstanding schools.
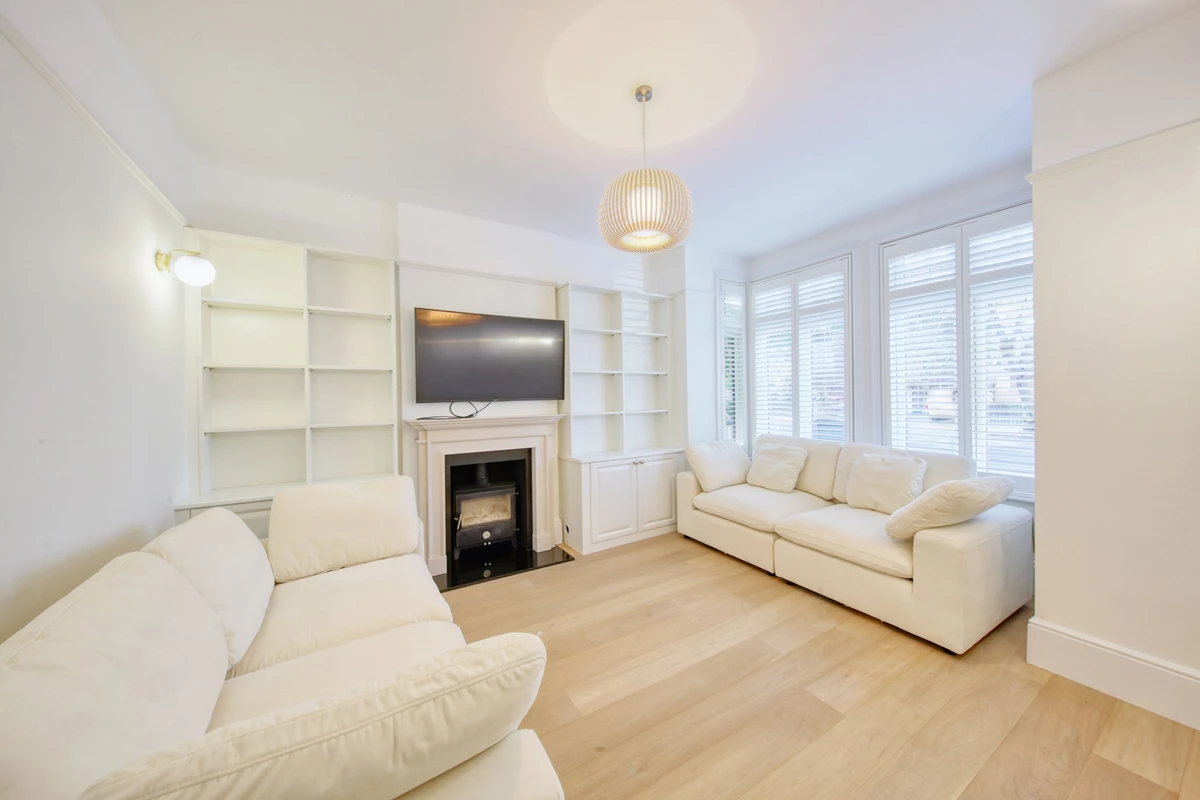
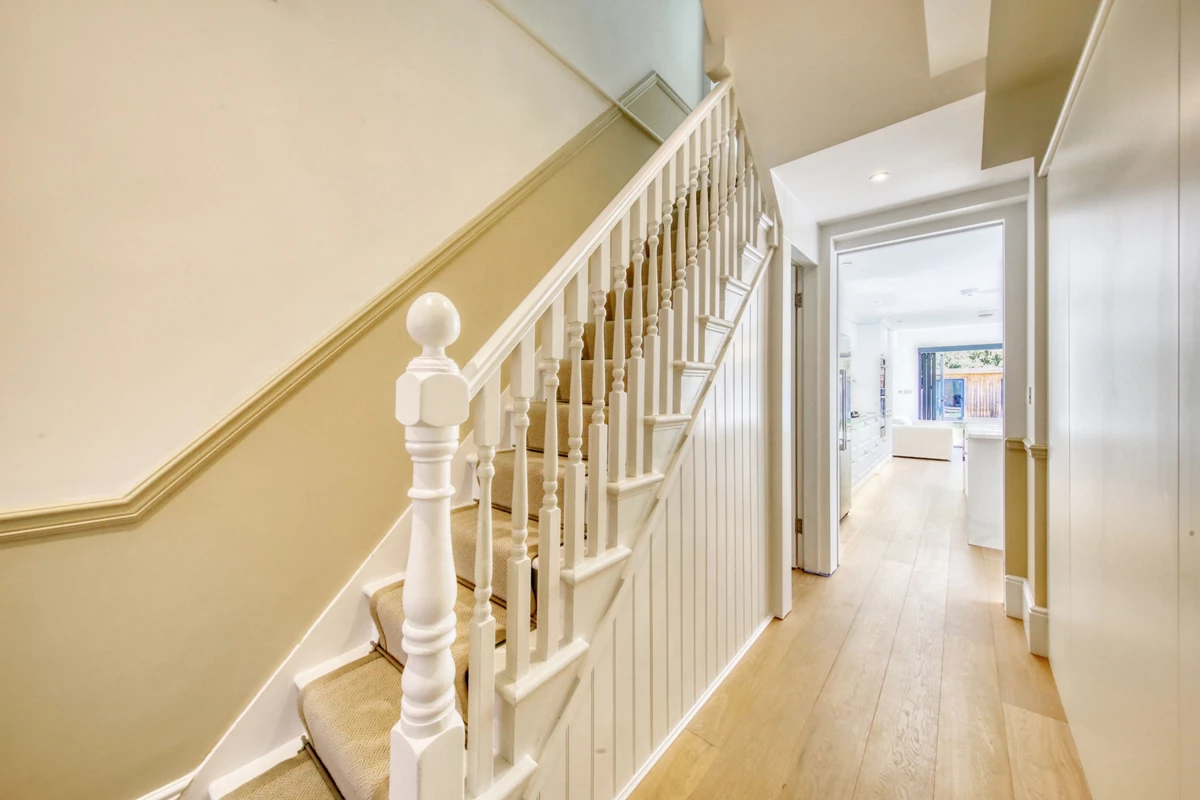
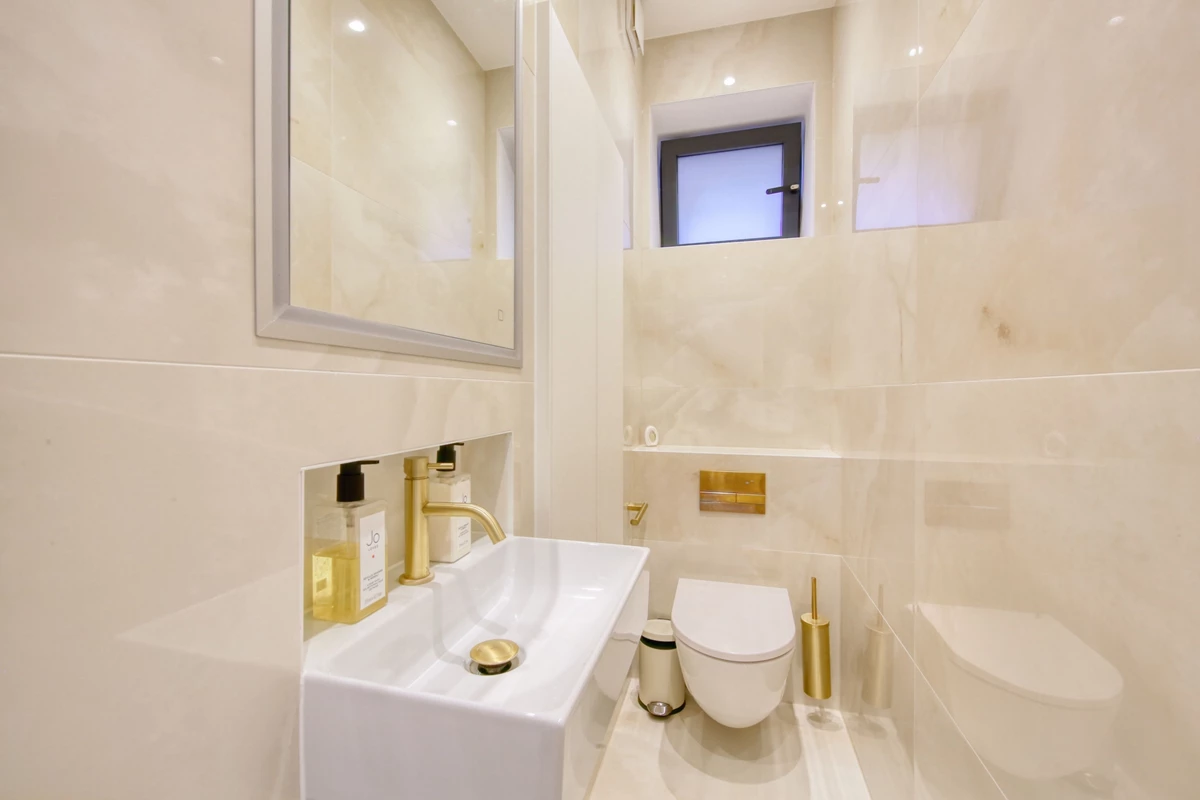
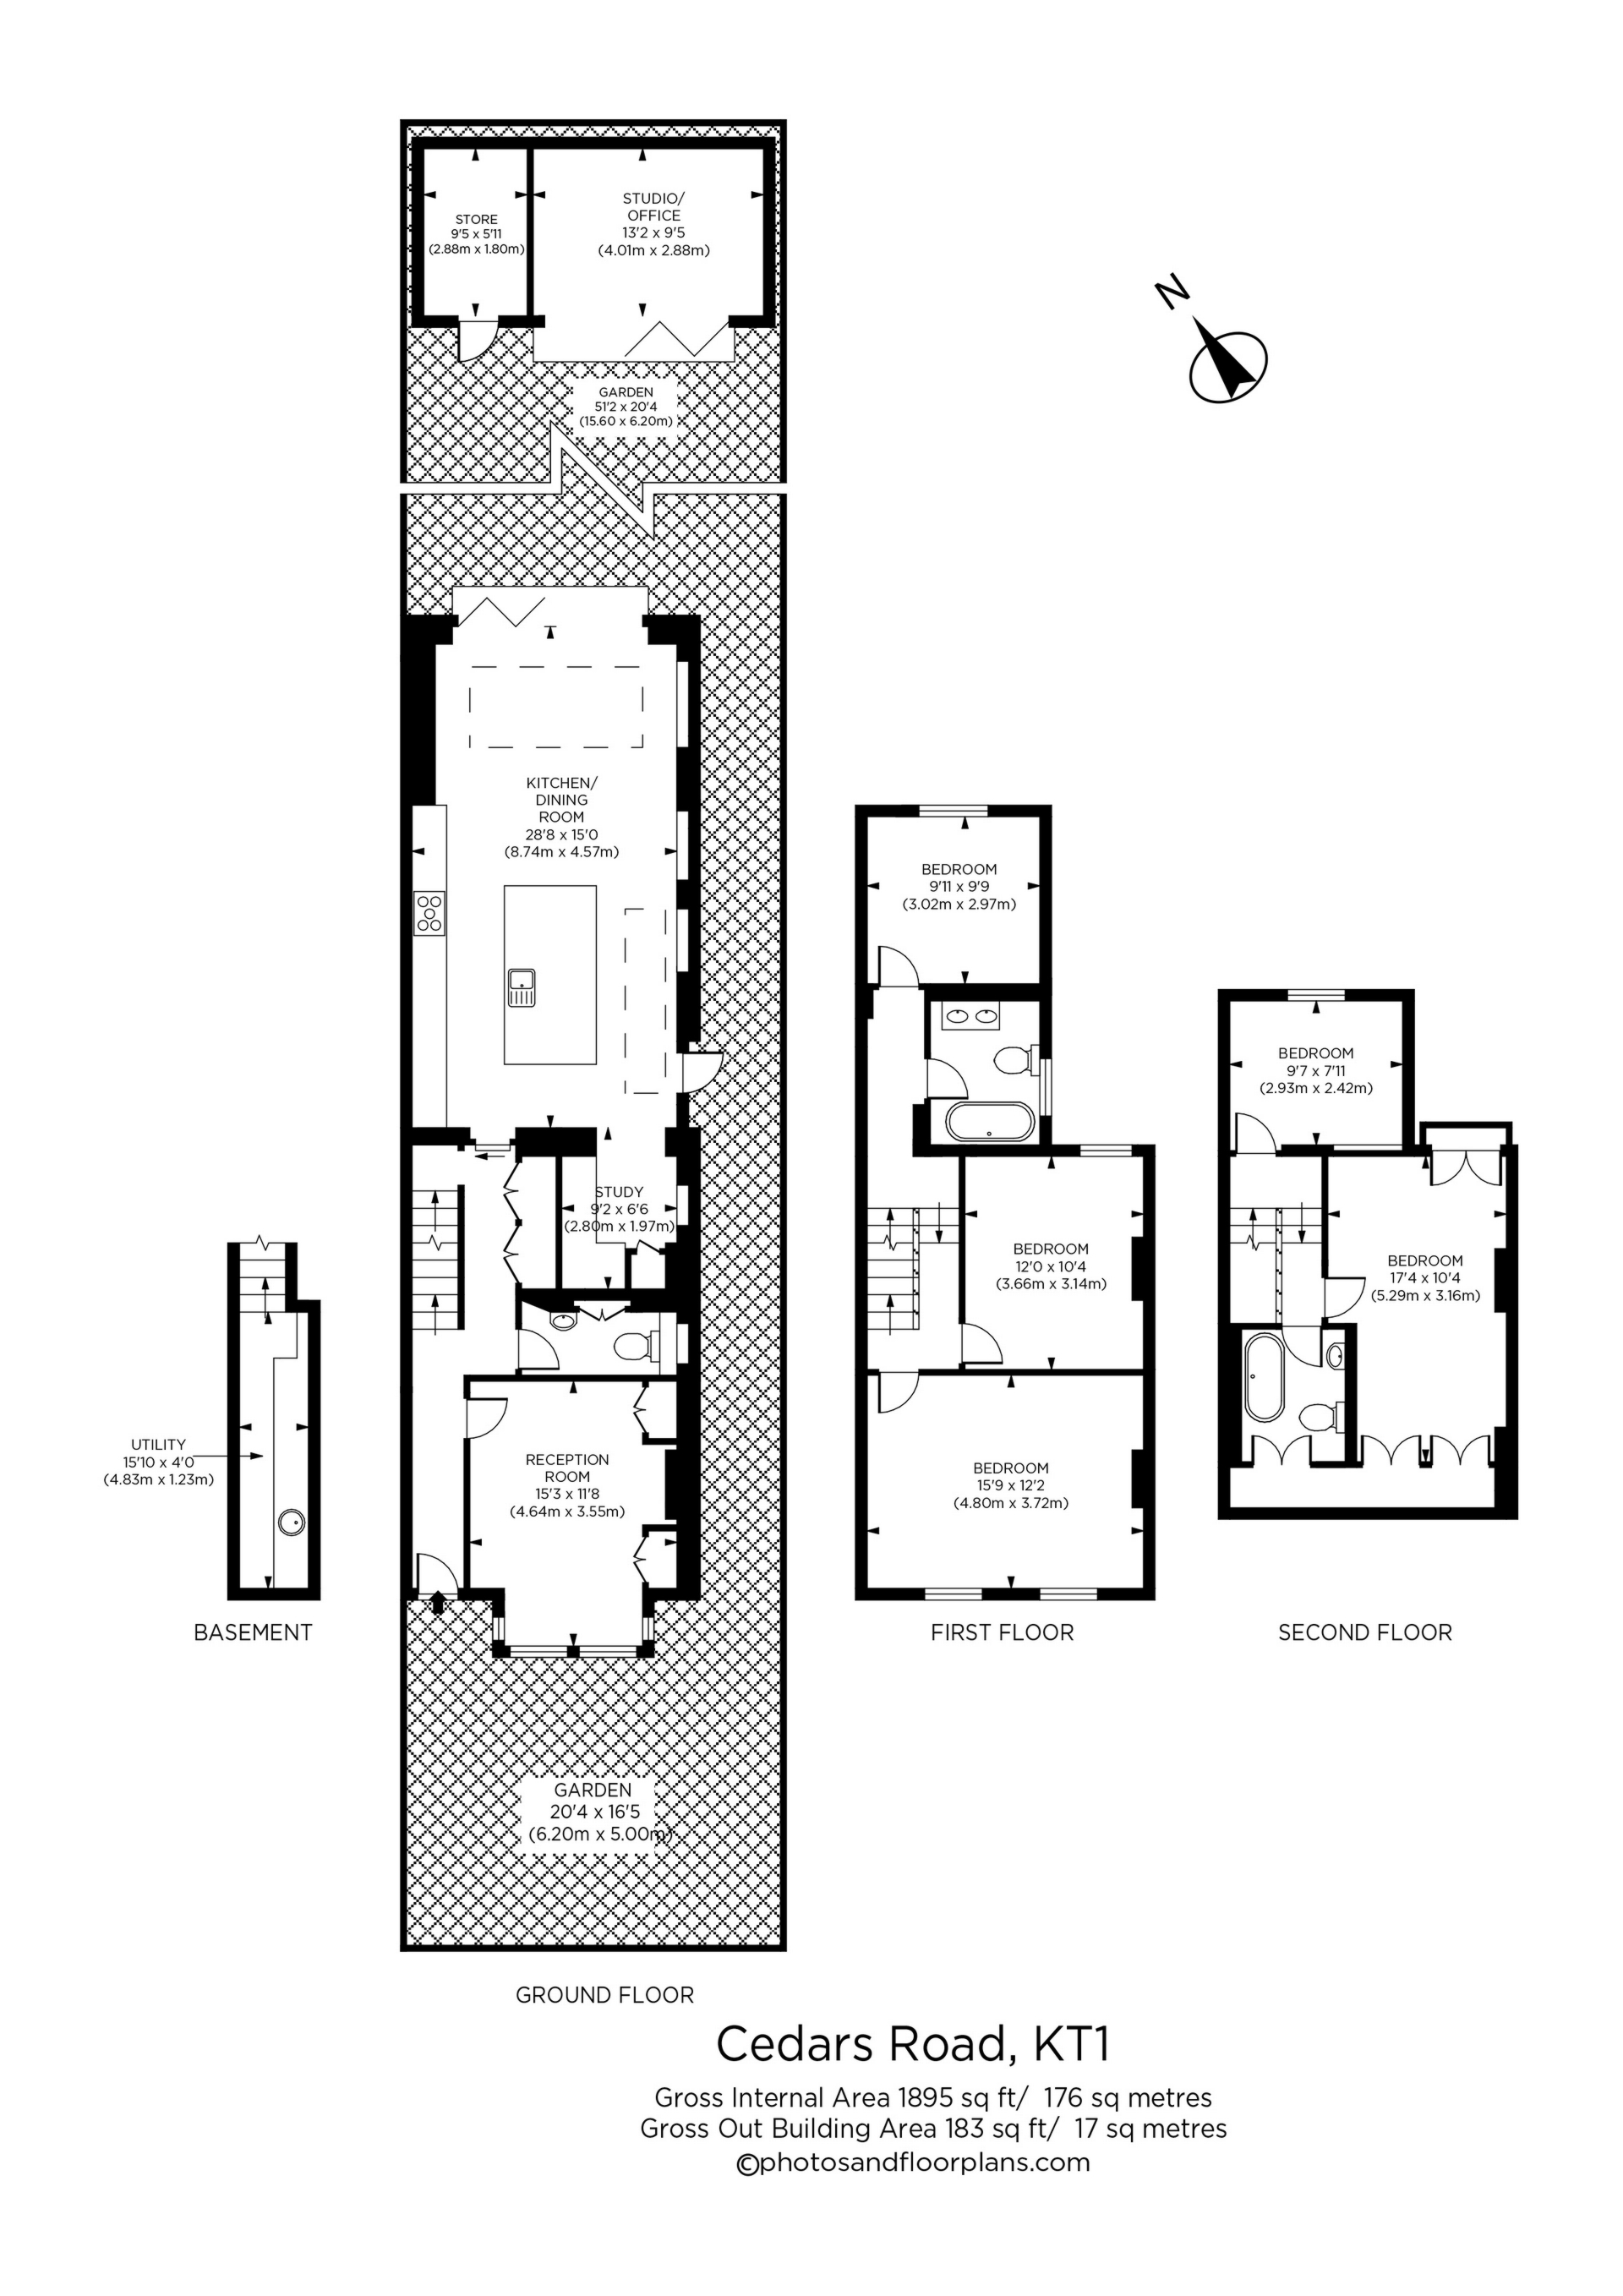
The accommodation briefly comprises: Entrance hallway with stairs to the first floor, an inviting reception room with a bay window and a feature fireplace with fitted shelves and storage cupboards to the alcoves, a ground-floor W.C. and a door leading down to the basement, providing a useful utility room.
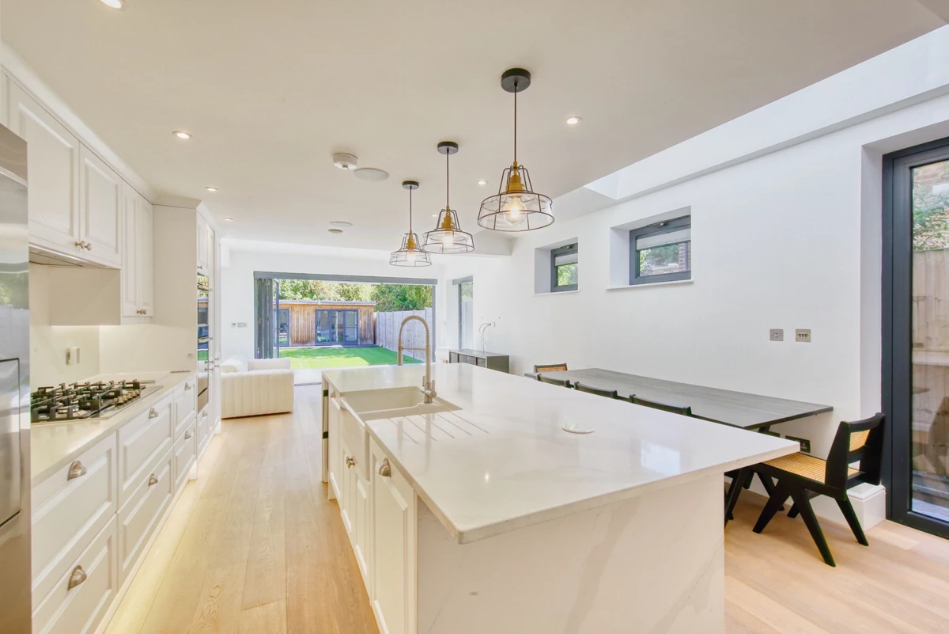
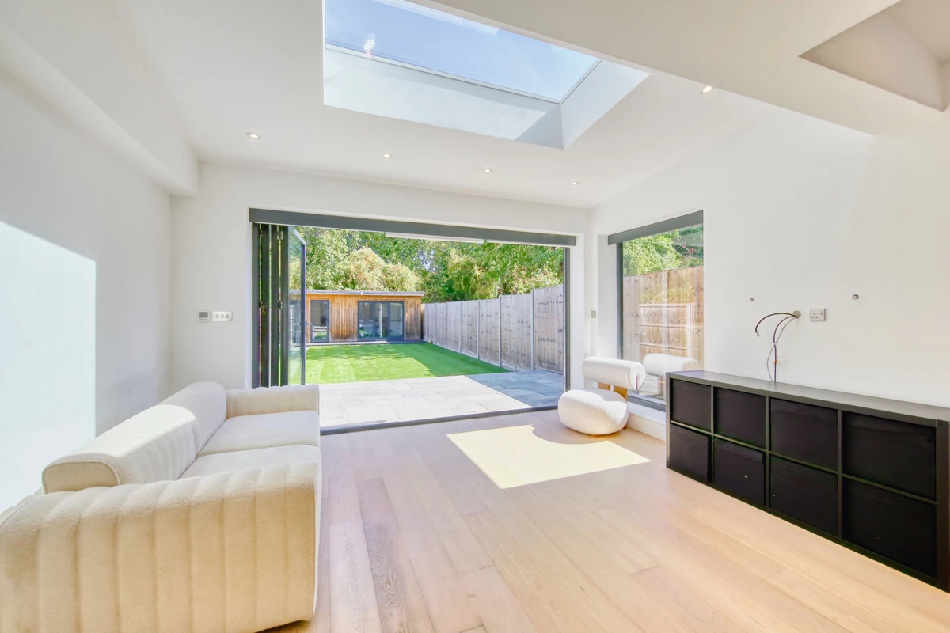
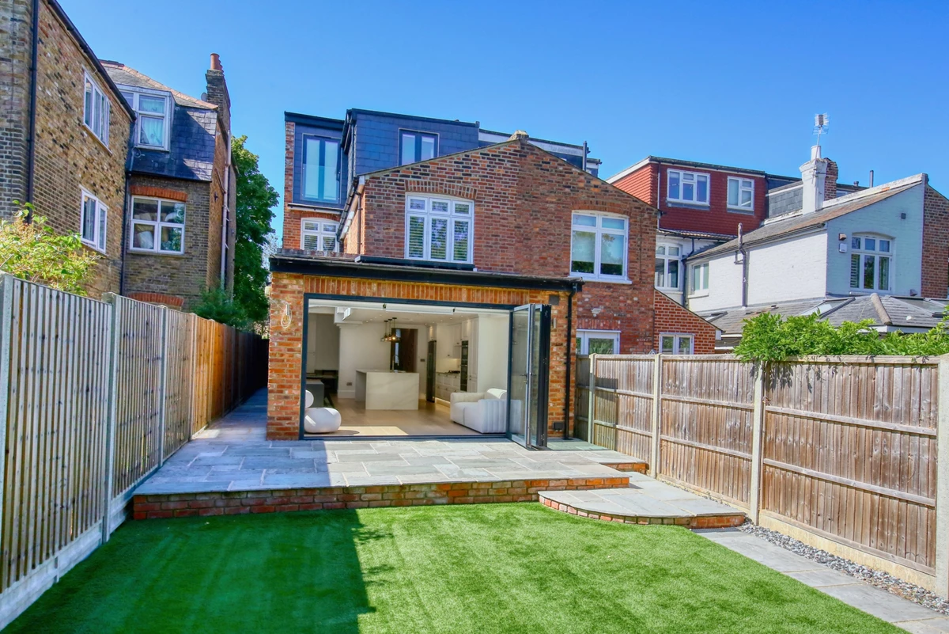
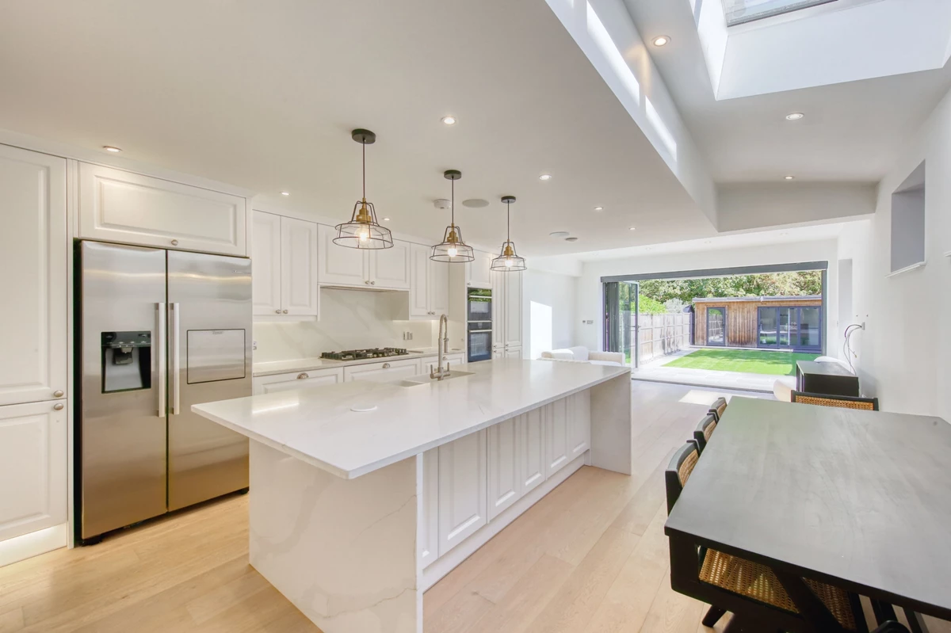
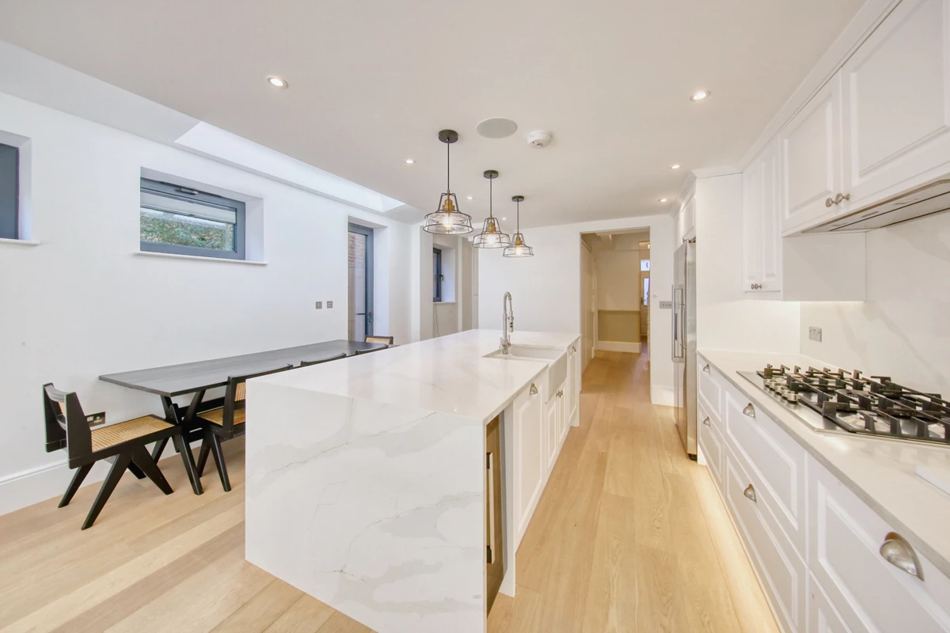
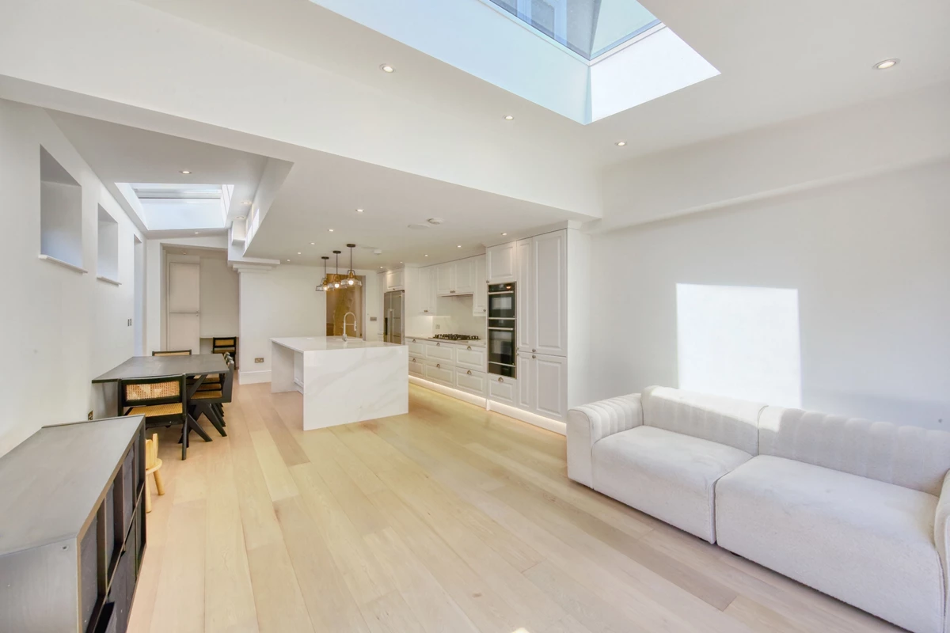
To the rear of the property there's an extended, light and airy, open-plan kitchen/family/dining room providing a versatile additional reception/living space, a stunning refitted kitchen with a range of integrated appliances and an island with a breakfast bar, as well as a convenient study area with additional storage. Bi-fold doors open onto a patio area, bringing the living space out into the landscaped garden - ideally for entertaining family and friends and dining alfresco.
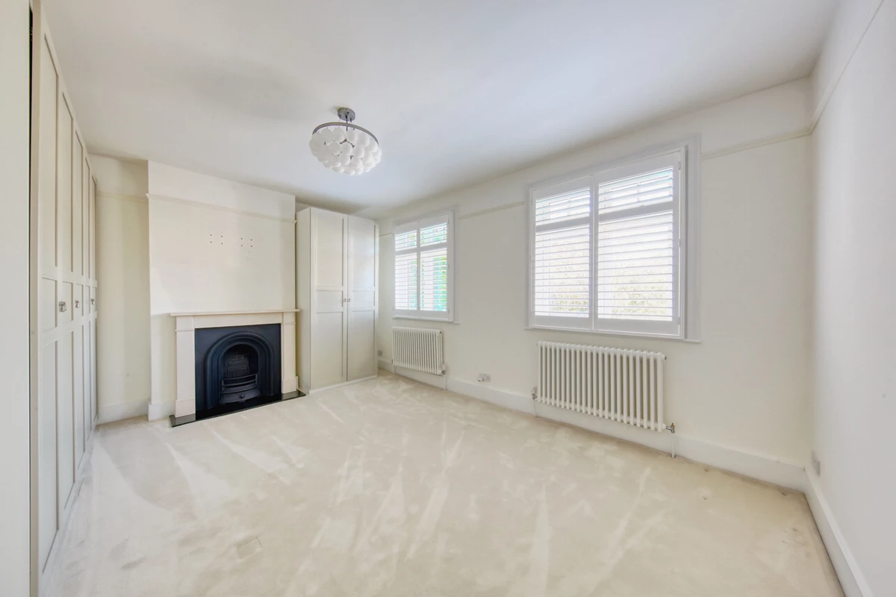
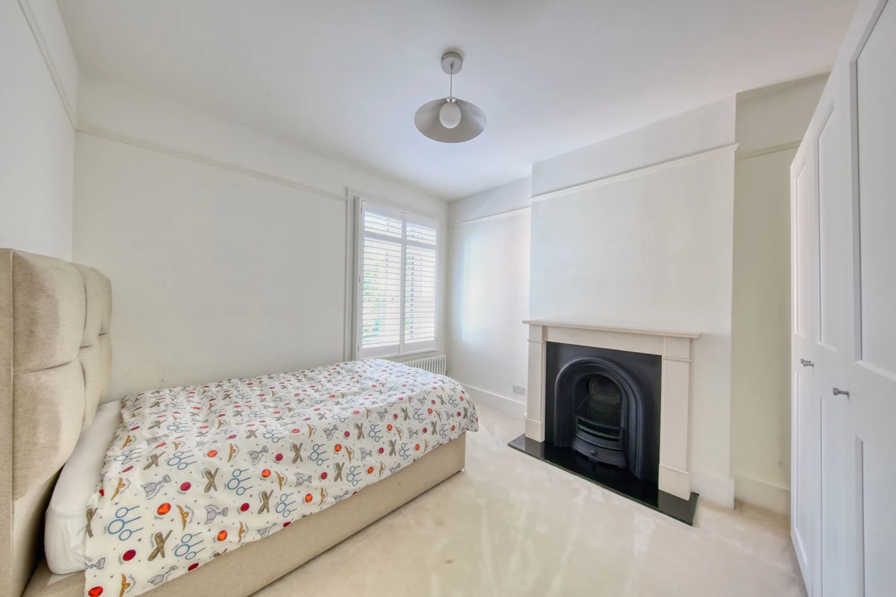
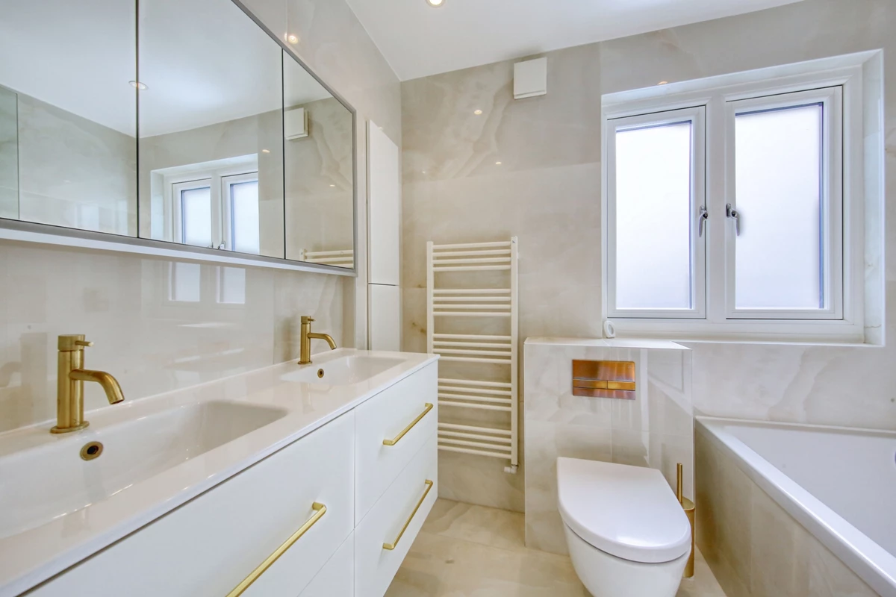
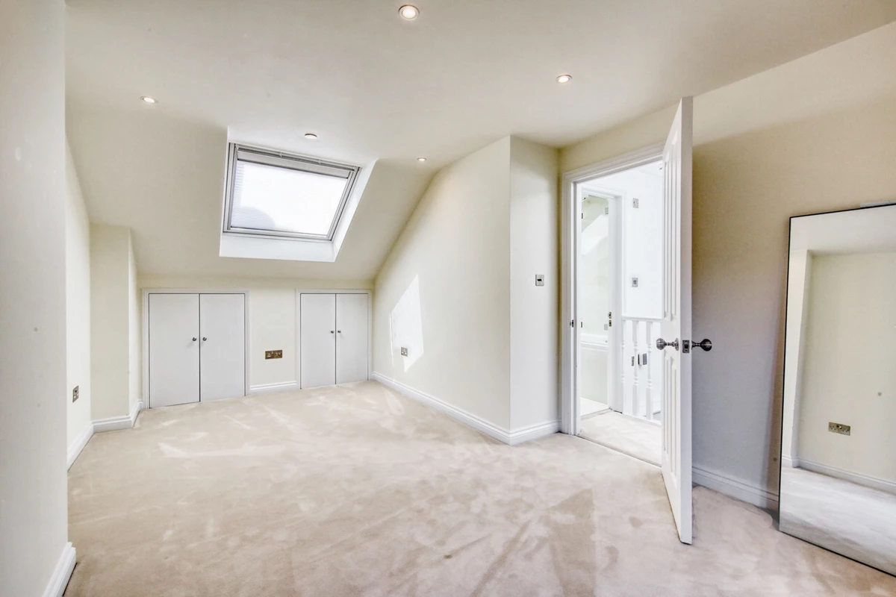
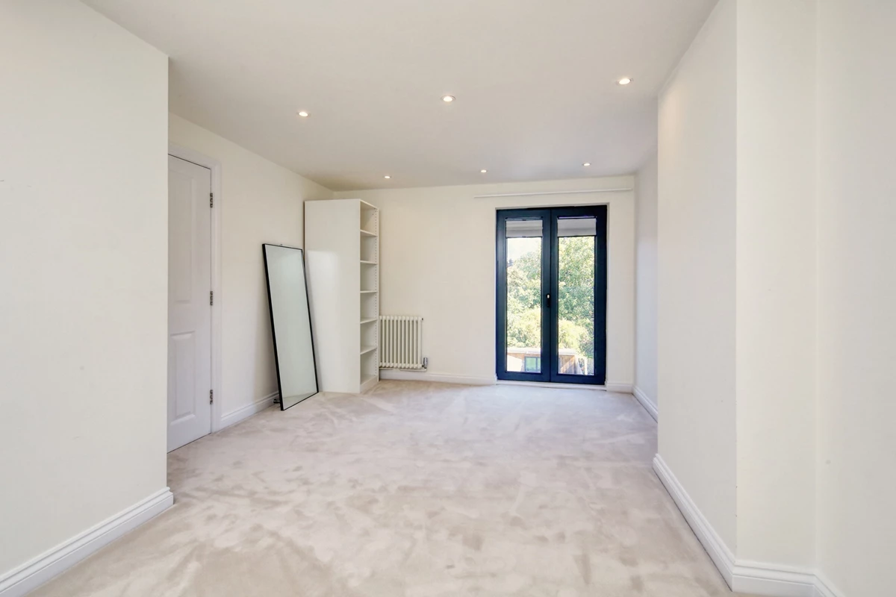
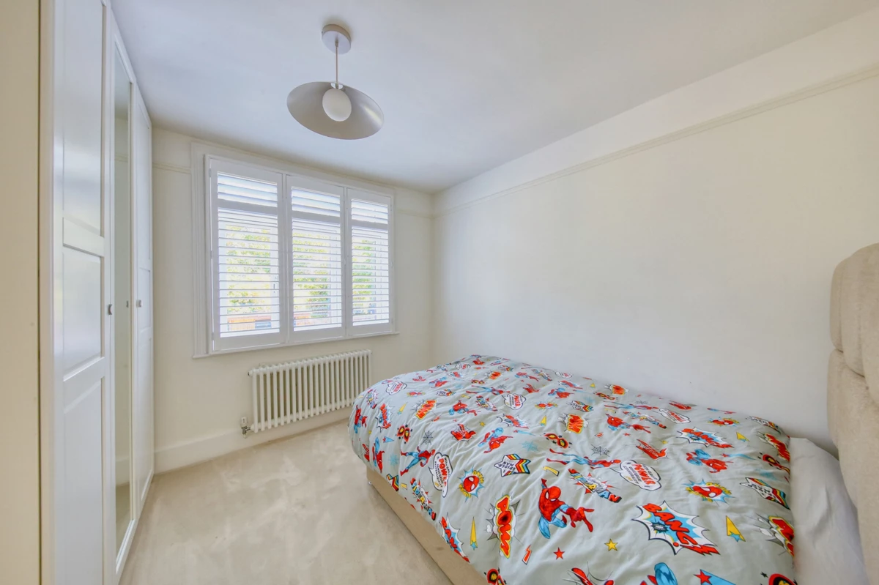
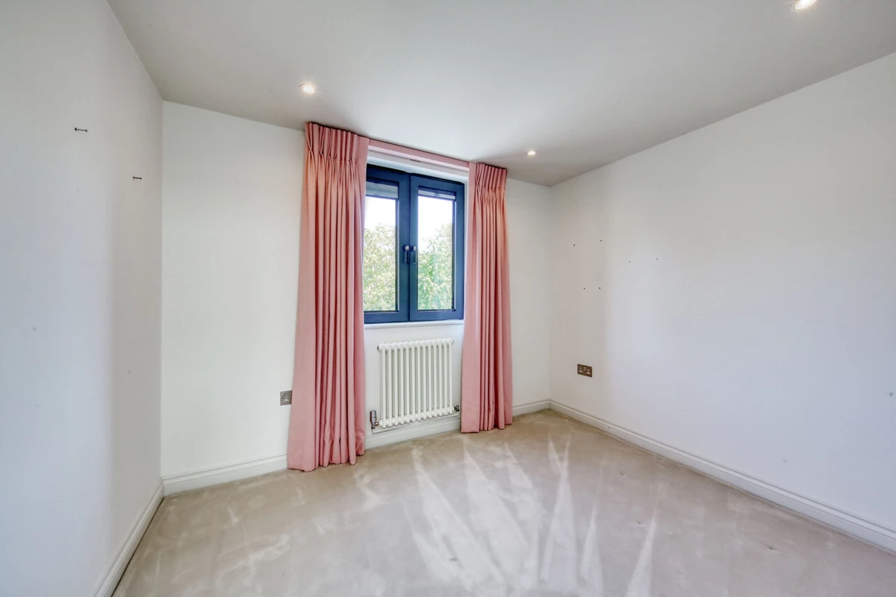
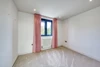
To the first floor, there is a master bedroom to the front of the property, a second double bedroom, a refitted family bathroom with double sink, a third bedroom, and stairs leading to the second-floor loft conversion, which comprises an additional double bedroom and shower room W.C., with eaves storage and Juliet balcony, a fifth bedroom is accessed from the stairs.
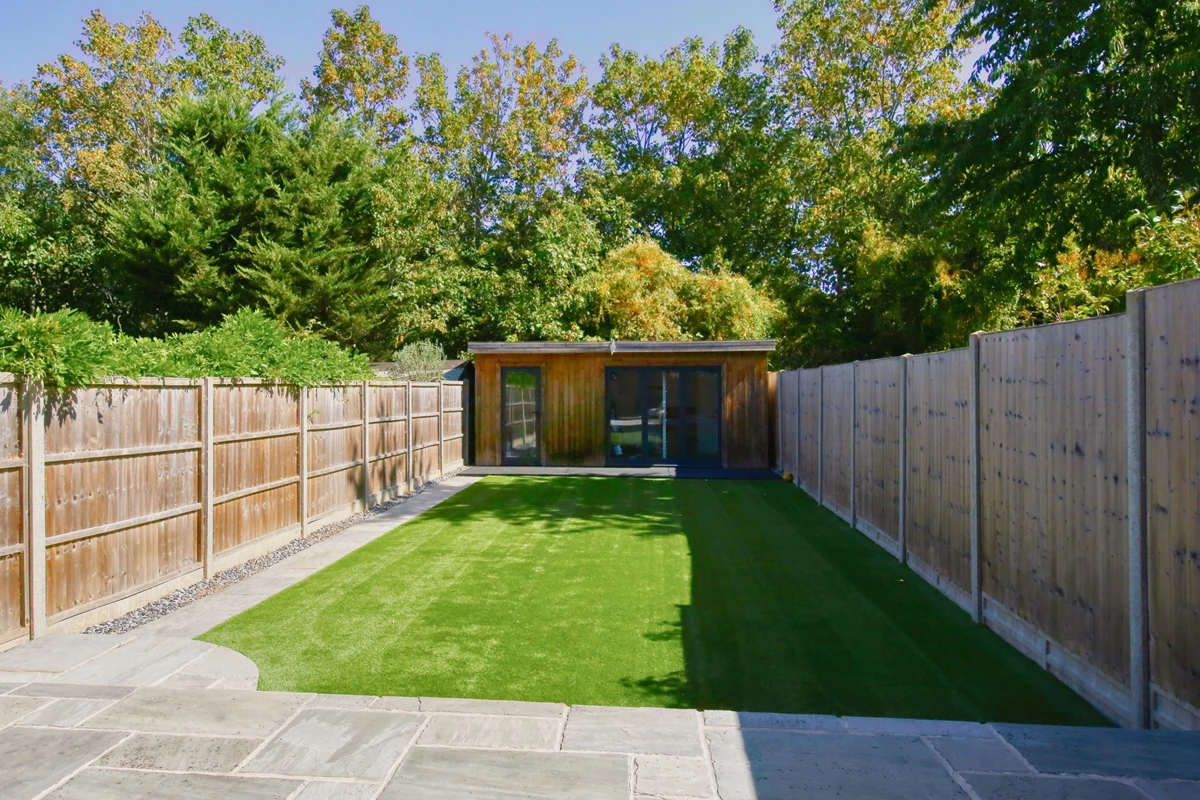
Externally, to the front of the property, there is a driveway providing off-street parking. Additional on-street resident's permit parking is available. To the rear of the property, there is a good-sized landscaped garden with a patio area, astroturf, flower beds, and a garden studio, ideal as a home office or gym, as well as an additional storage space.
Cedars Road is located next to Sandy Lane and Vicarage Road, providing convenient access to Hampton Wick train station with services to London Waterloo in approximately 30 to 35 minutes.
Viewing is highly recommended.
EPC and Richmond Council Tax Band: G.






IMPORTANT NOTICE
Descriptions of the property are subjective and are used in good faith as an opinion and NOT as a statement of fact. Please make further specific enquires to ensure that our descriptions are likely to match any expectations you may have of the property. We have not tested any services, systems or appliances at this property. We strongly recommend that all the information we provide be verified by you on inspection, and by your Surveyor and Conveyancer.