

For Sale Marina Way, Teddington, TW11 Offers Invited £1,500,000






















Managed Freehold
No onward chain
In need of refurbishment
Driveway/off-street parking
Integral garage
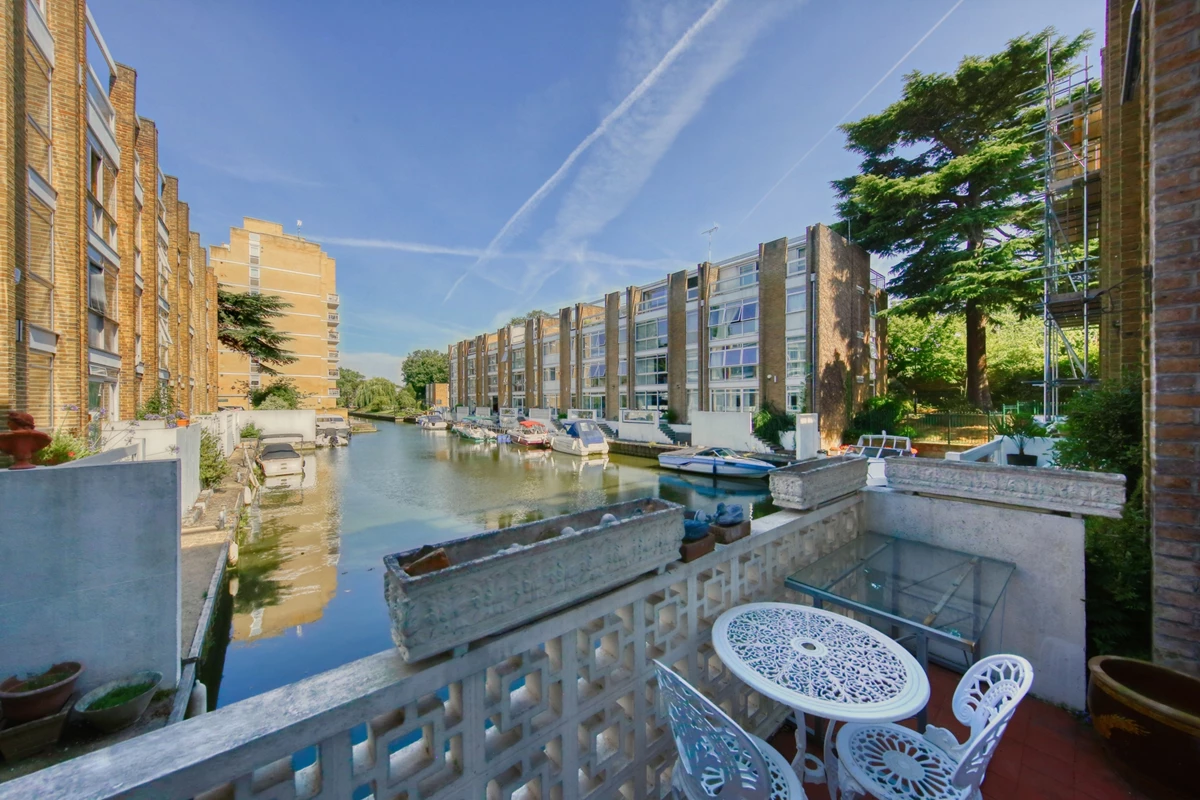
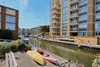
Direct access to private mooring
Thames access for craft
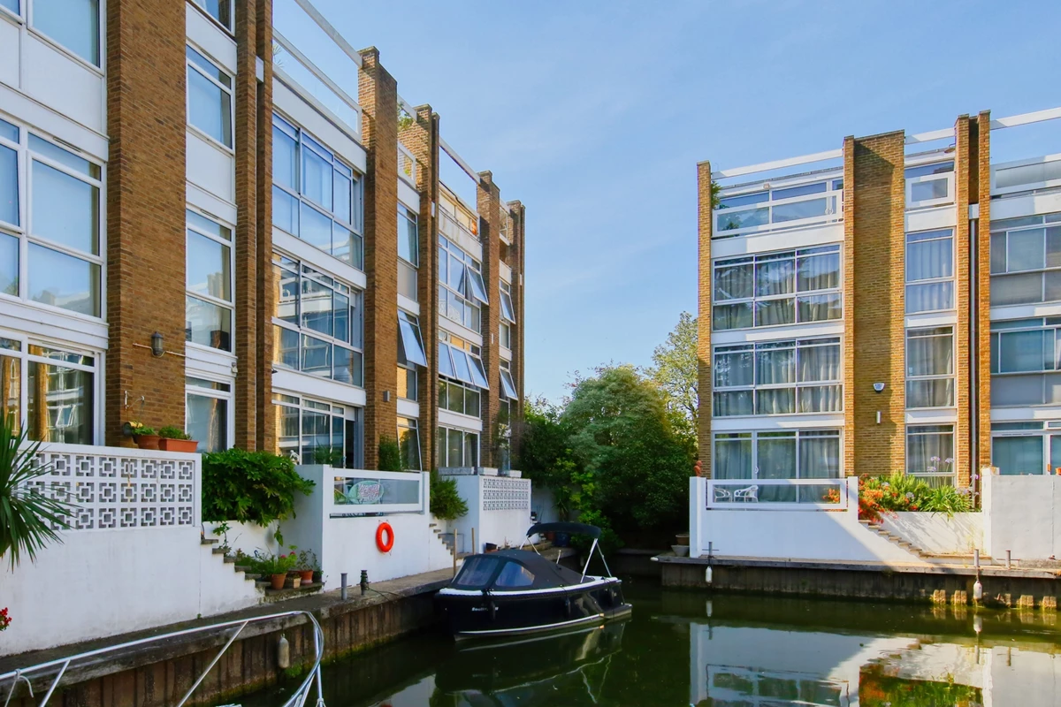
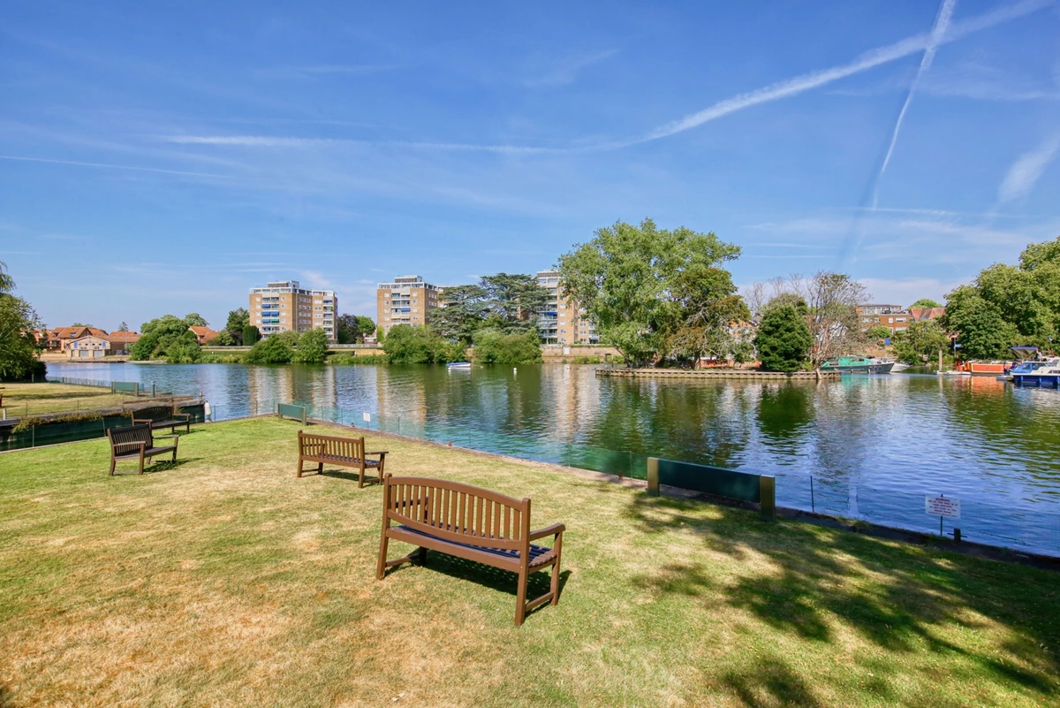
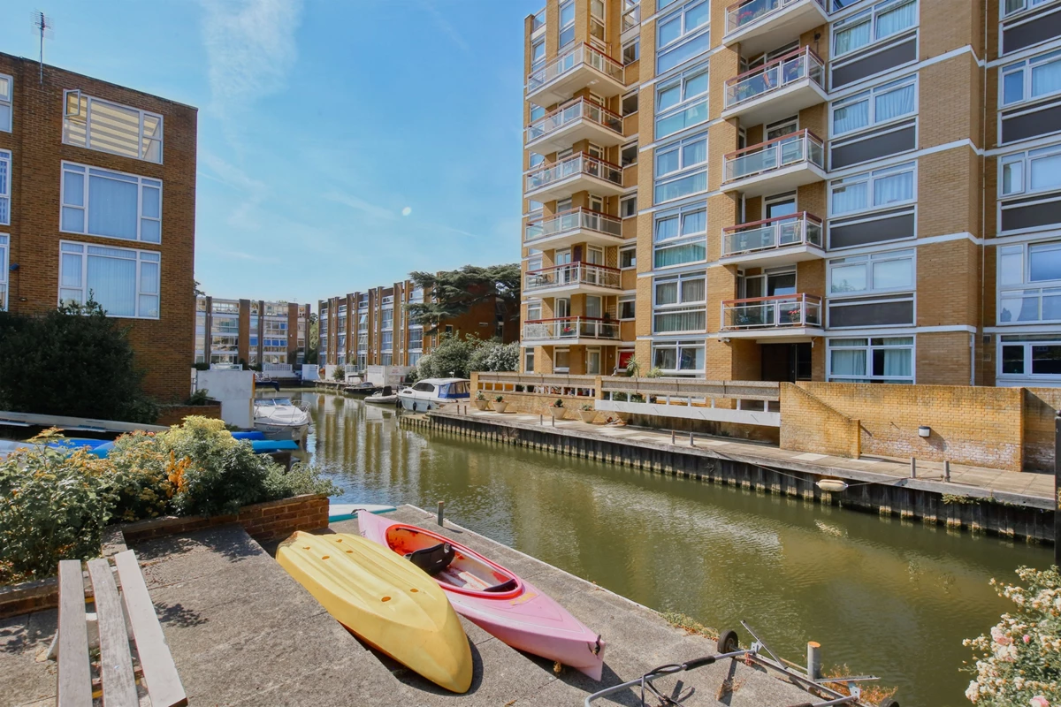
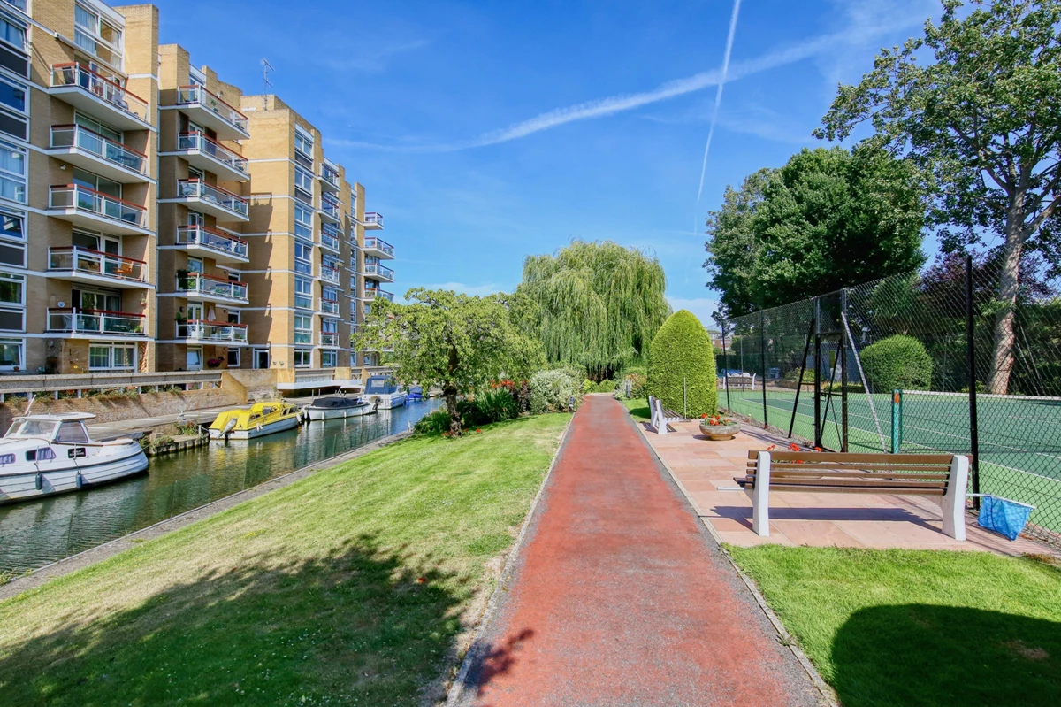
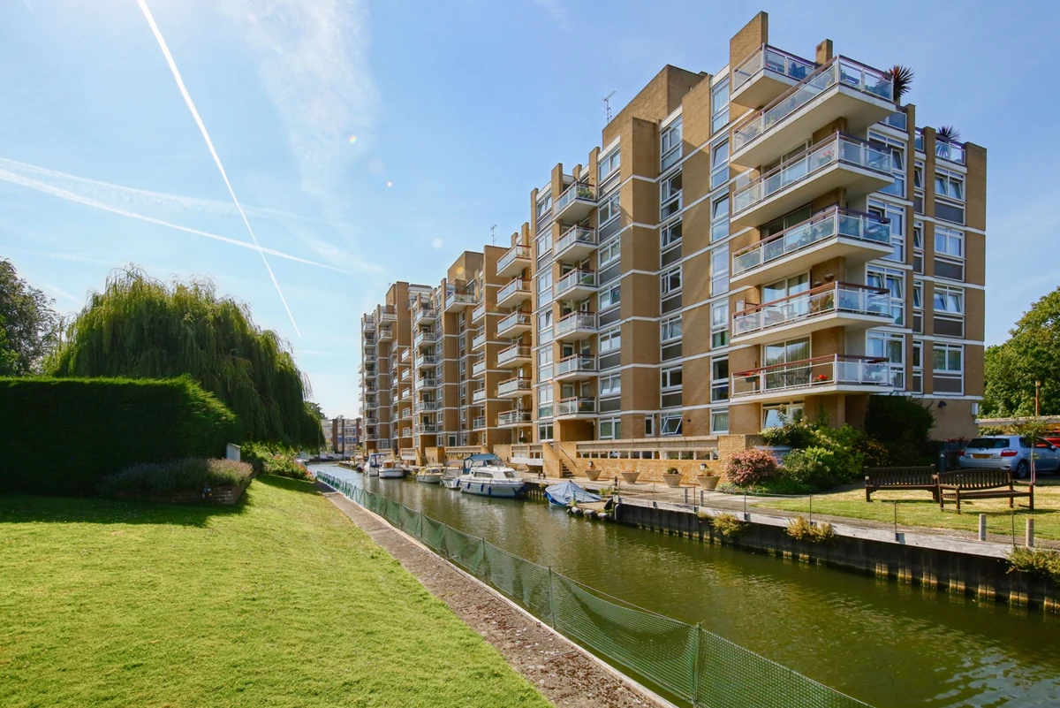
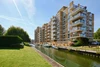
Waterfront property, close to Teddington Lock
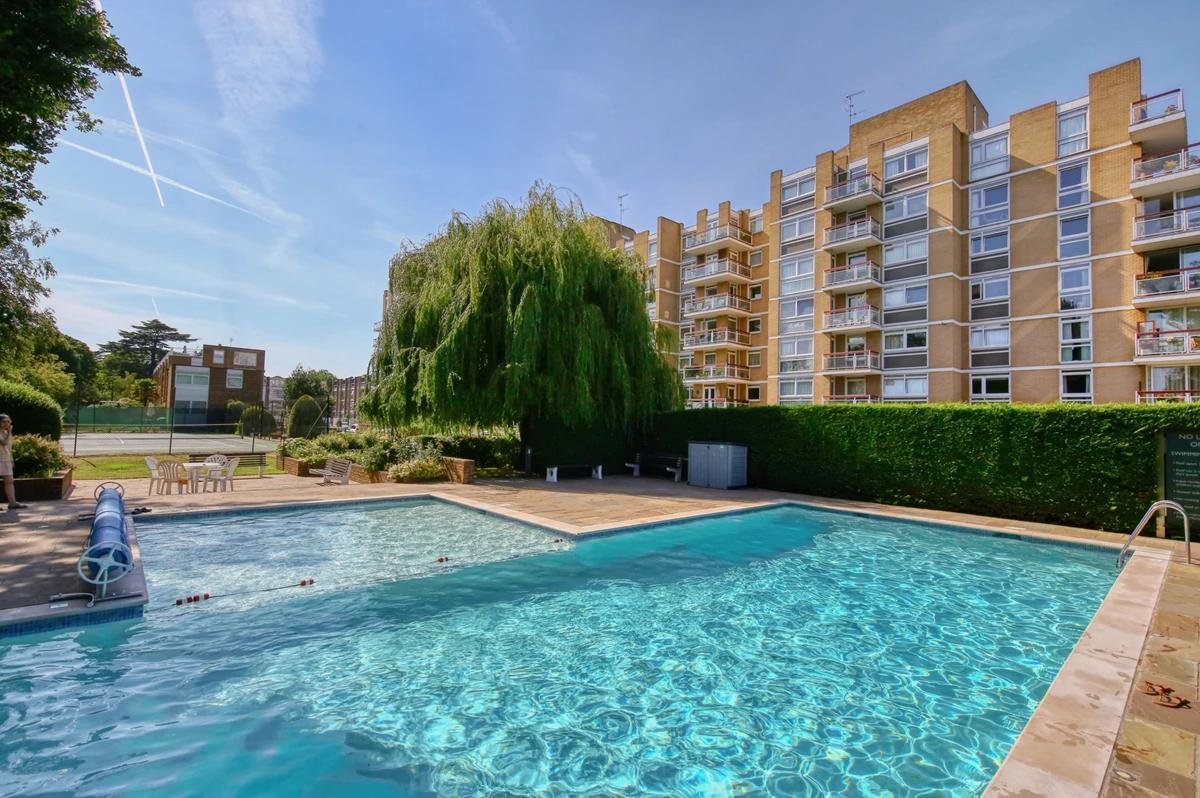
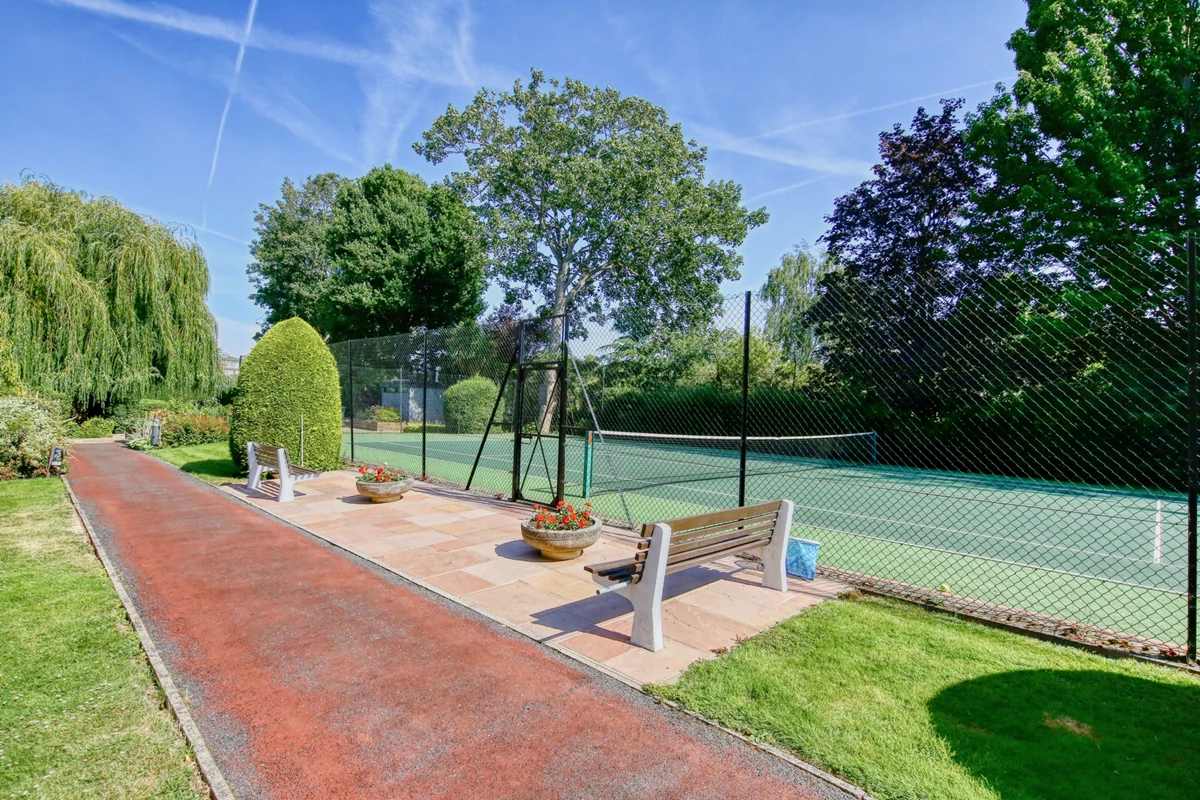
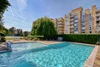
Communal tennis court and swimming pool
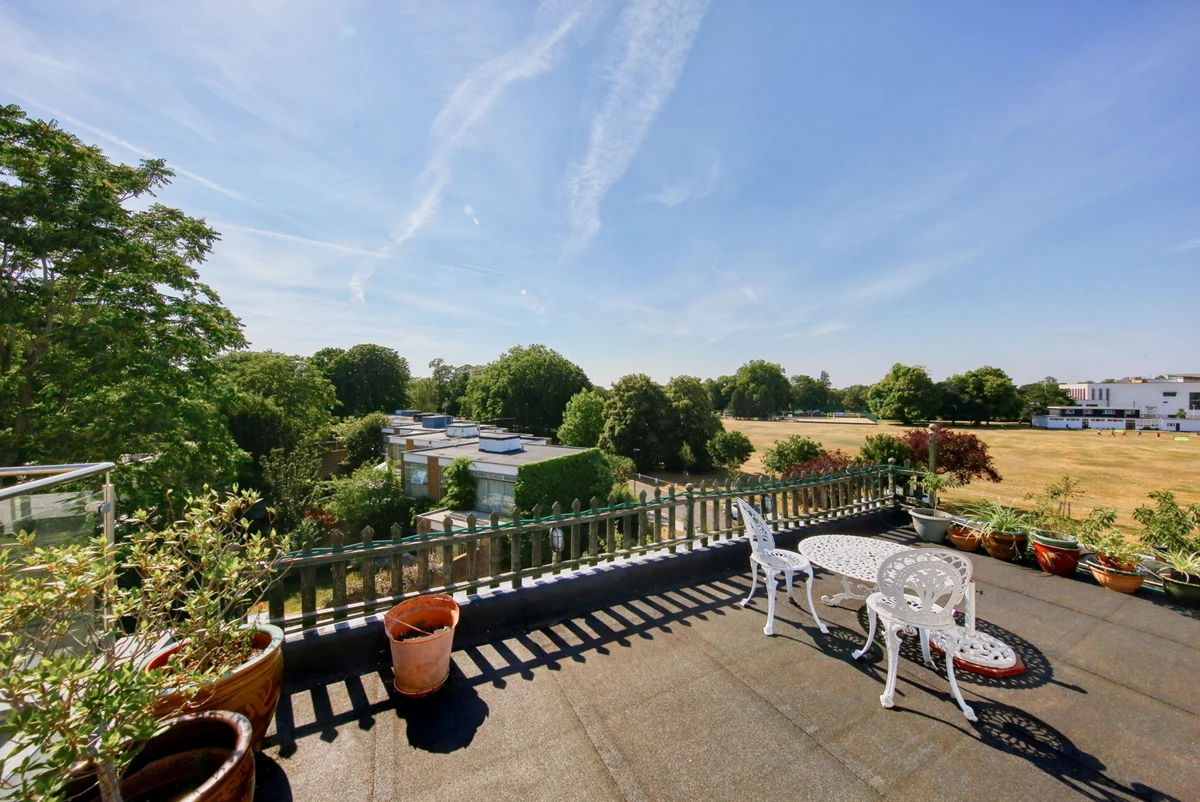
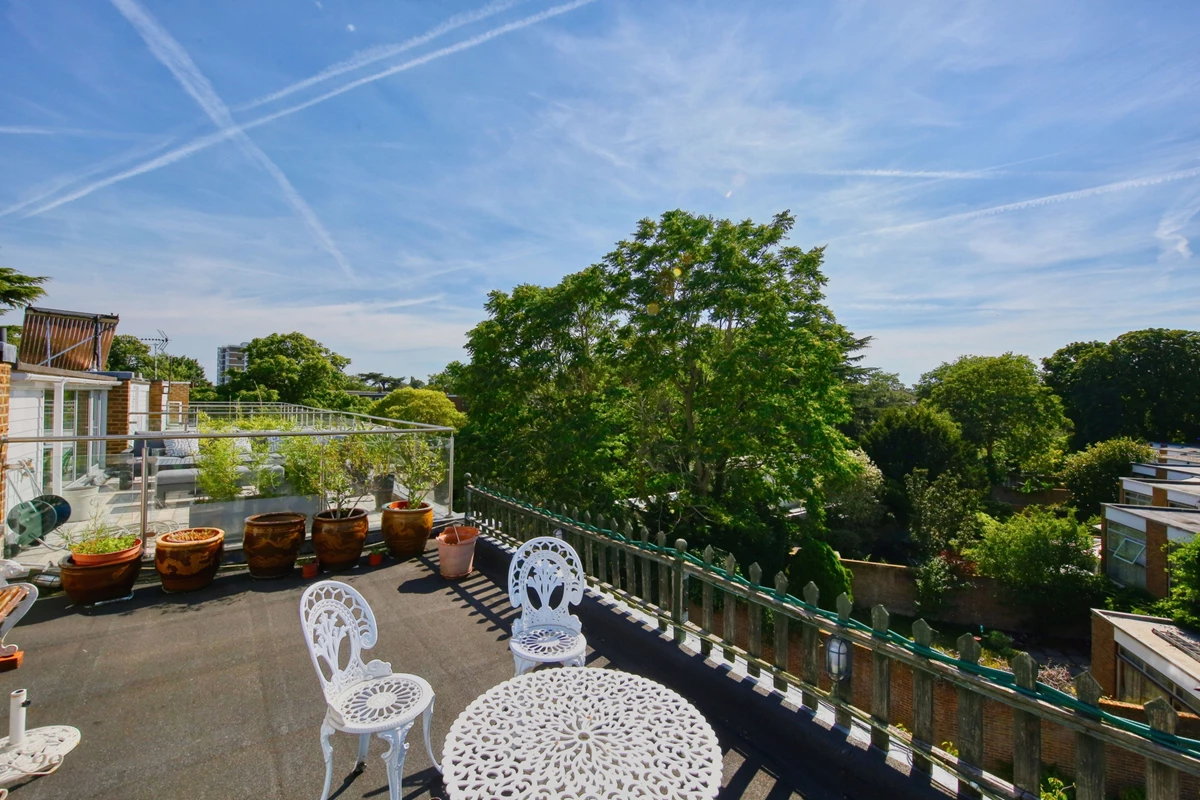
Roof terraces with impressive views
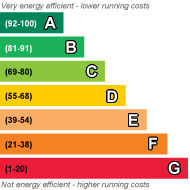
EPC Rating D
Council Tax Band G, Richmond-upon-Thames
Freehold
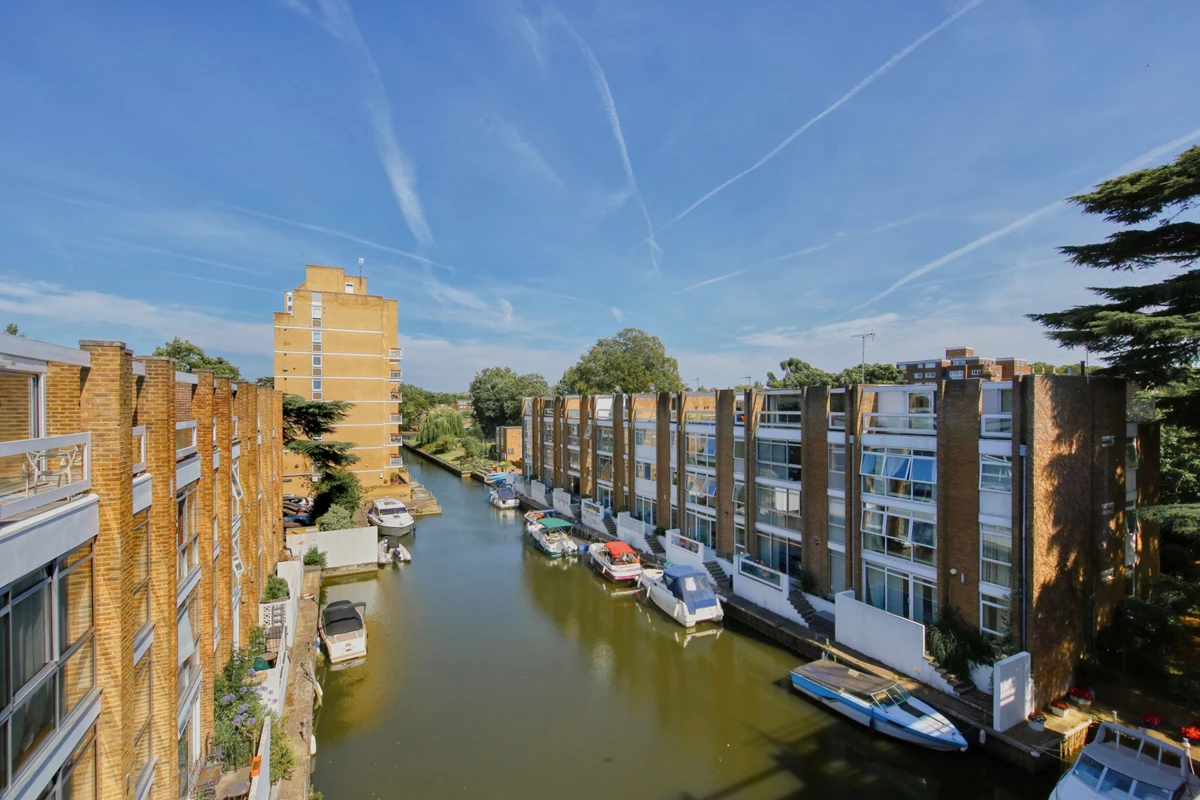
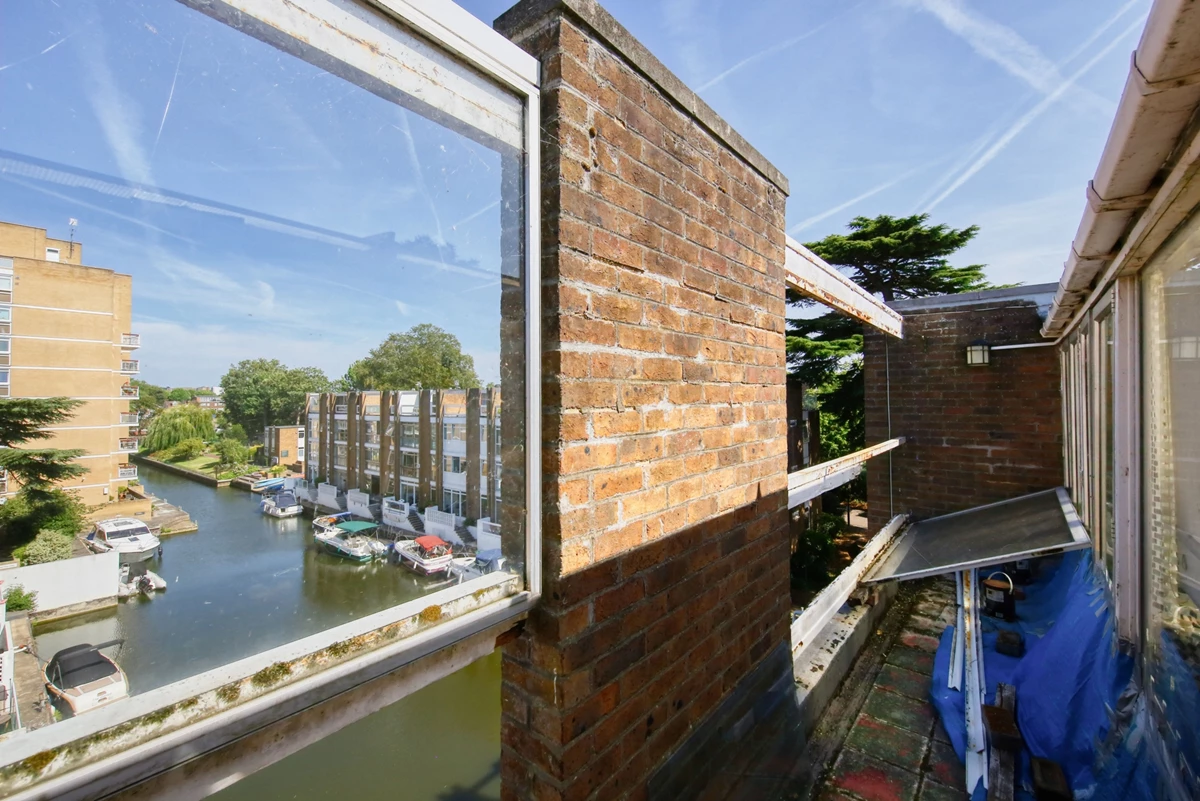
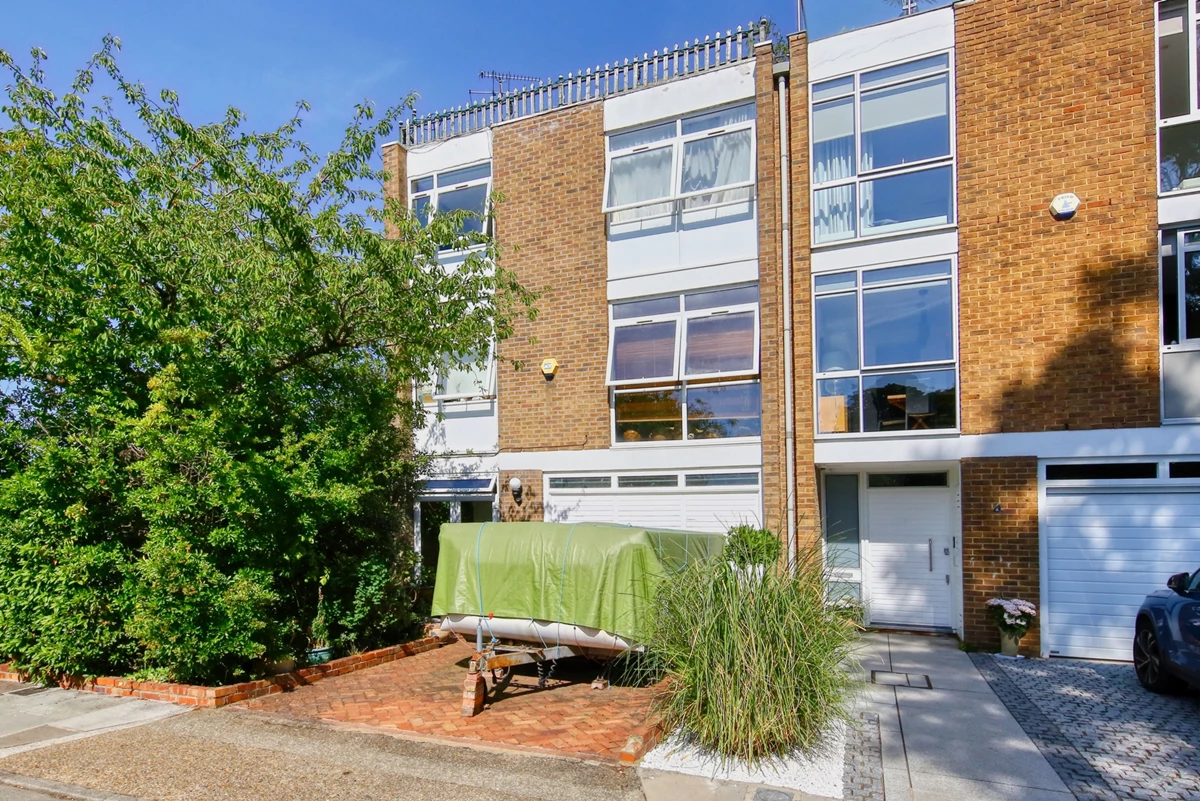
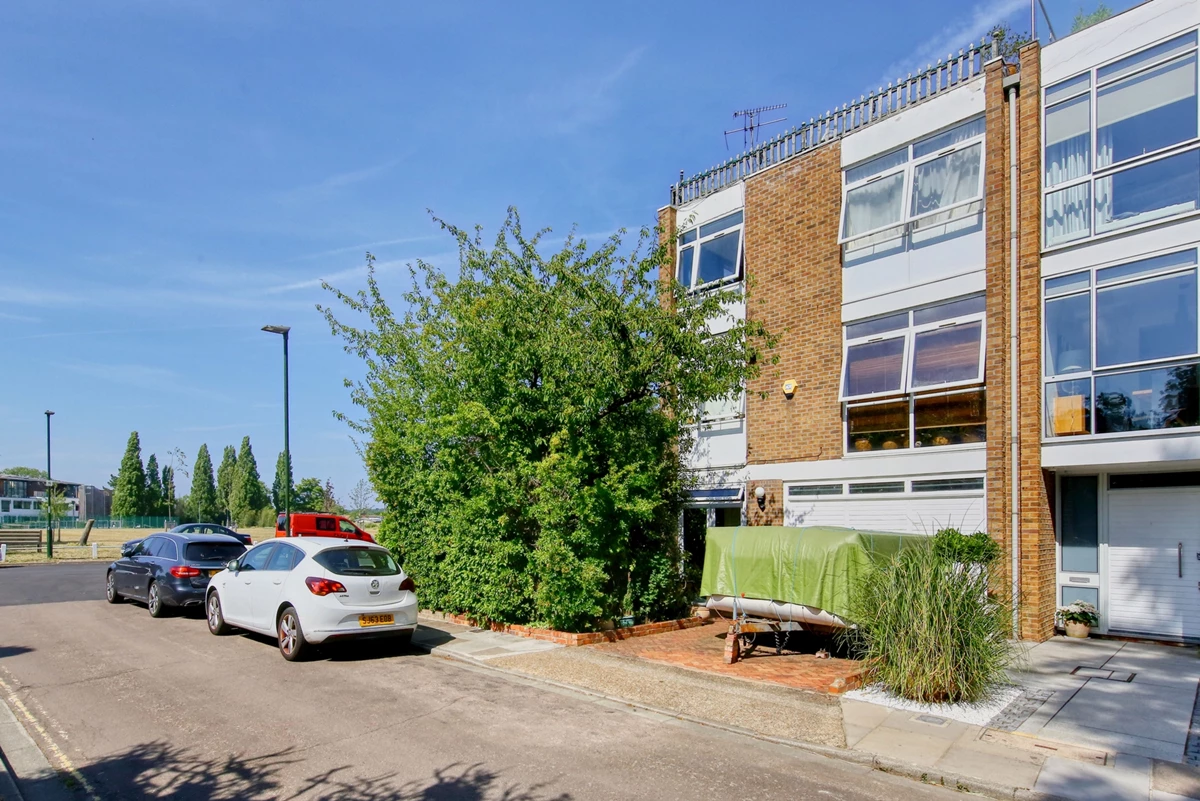
*Offers Invited* Occupying a unique and peaceful position on a quiet road, is this waterfront three-four bedroom, end of row townhouse, boasting a rare orientation amongst the neighbouring properties that maximizes the natural light throughout the day. Positioned to capture three distinct viewpoints-overlooking the River Thames, the adjacent park, and out toward Broom Road in the distance-the home offers three differing aspects without sacrificing privacy. The vendor informs us that every angle introduces a different perspective and a fresh flood of daylight.
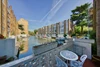
The accommodation is spread over four floors, topped off by two roof terraces, and boasts direct access from the rear terrace to a private mooring (23ft approximately) located on the non-tidal stretch of the Thames, perfectly suited for a private motor cruiser or day boat. Additional amenities include a communal heated outdoor swimming pool, with separate changing room, as well as a tennis court for use by the residents of the Fairways Estate.
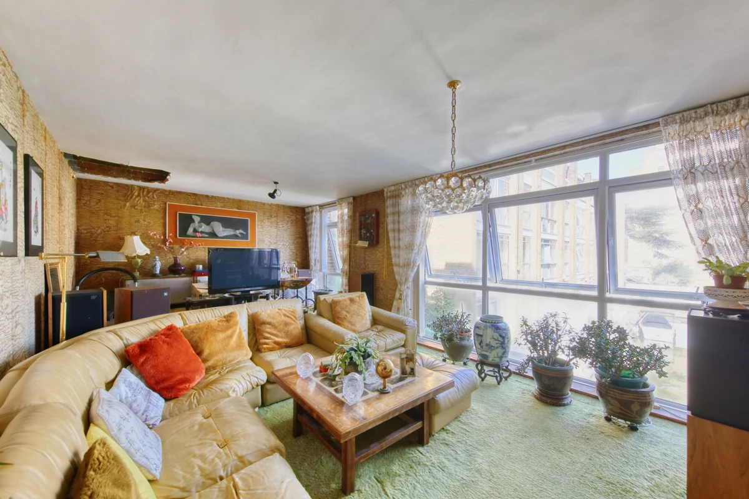
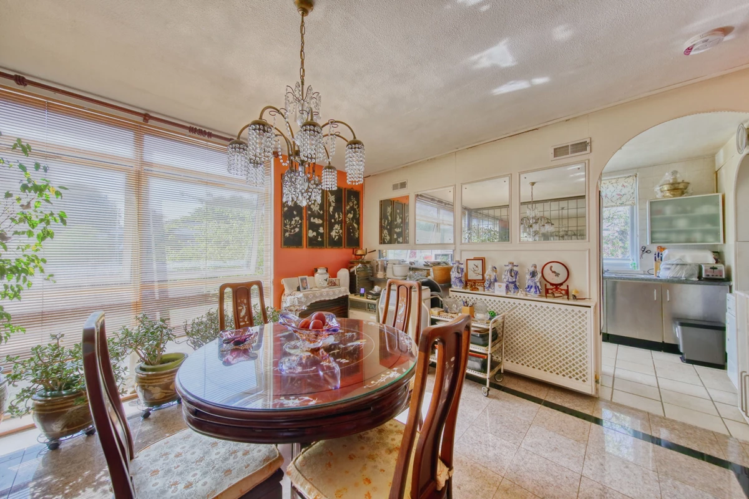
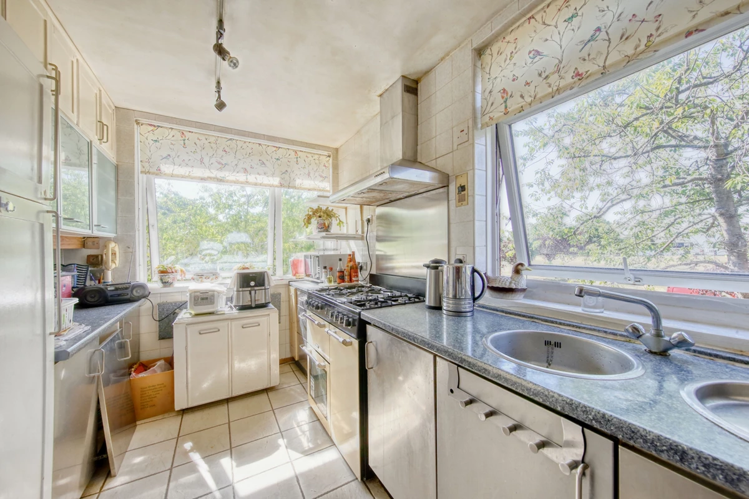
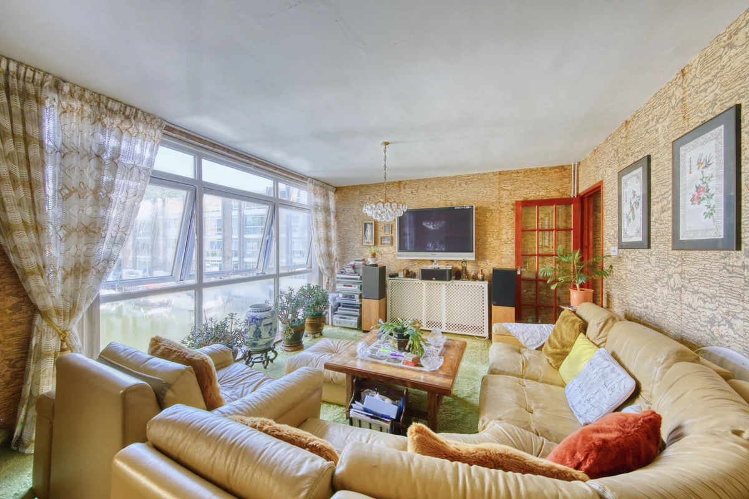
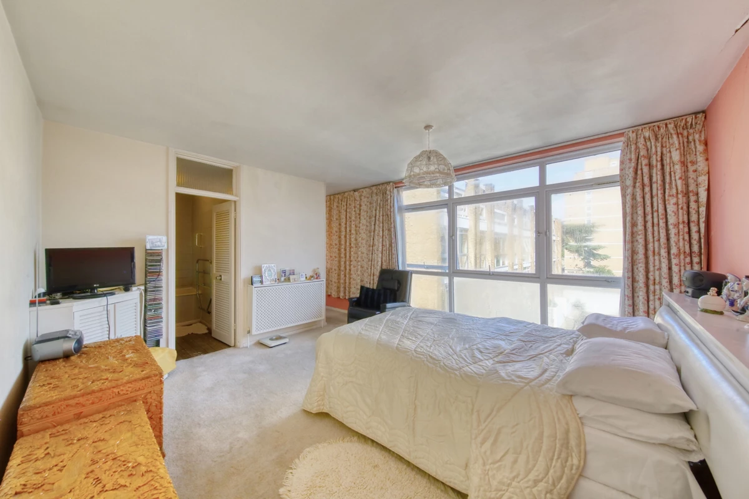
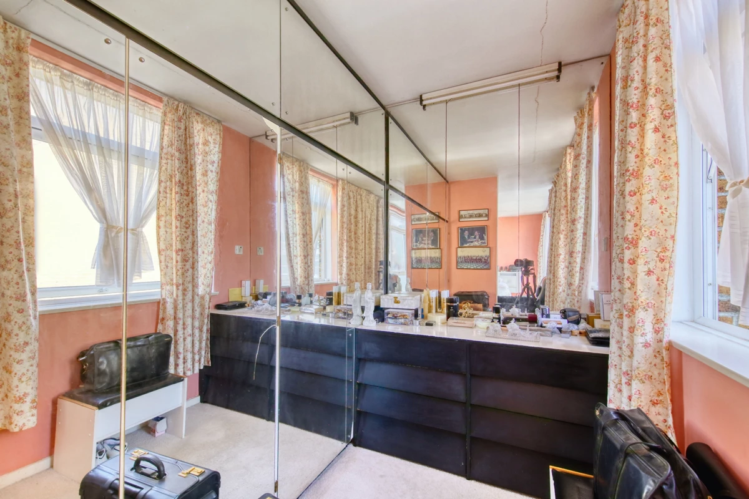
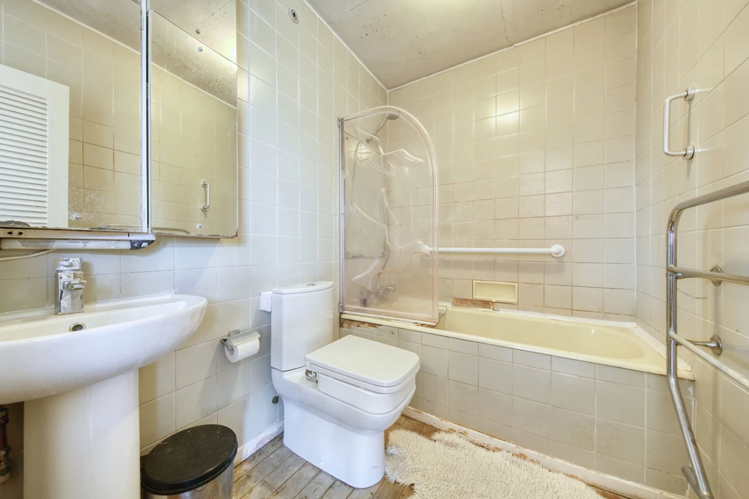
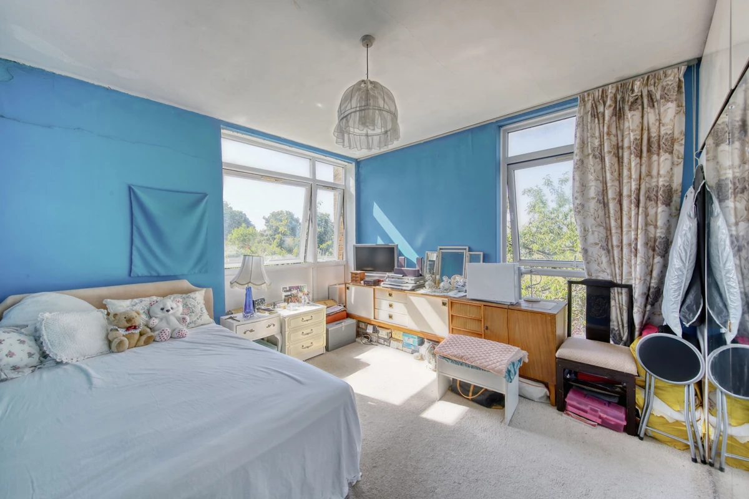
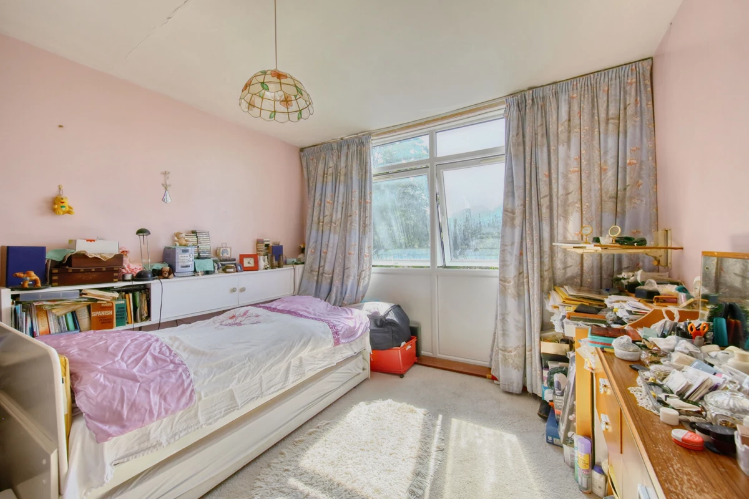
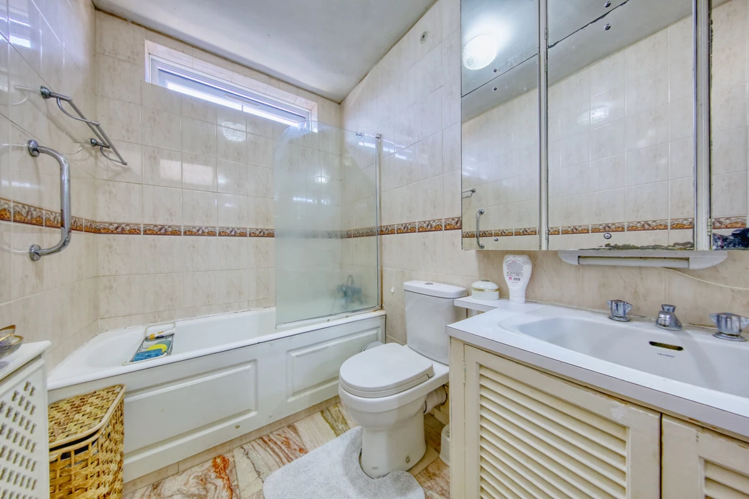
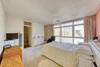
The property is in need of being updated and refurbished, with huge potential, offering buyers an excellent opportunity to place their own stamp upon this well-positioned property.
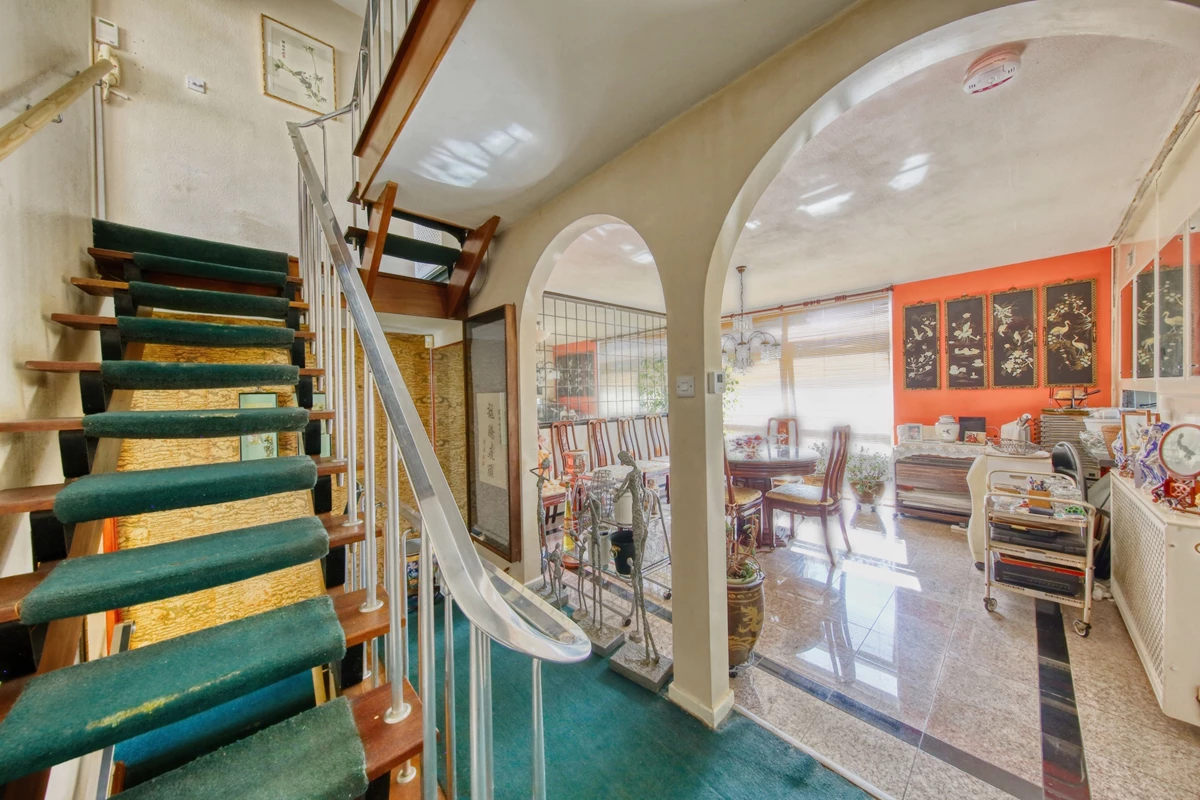
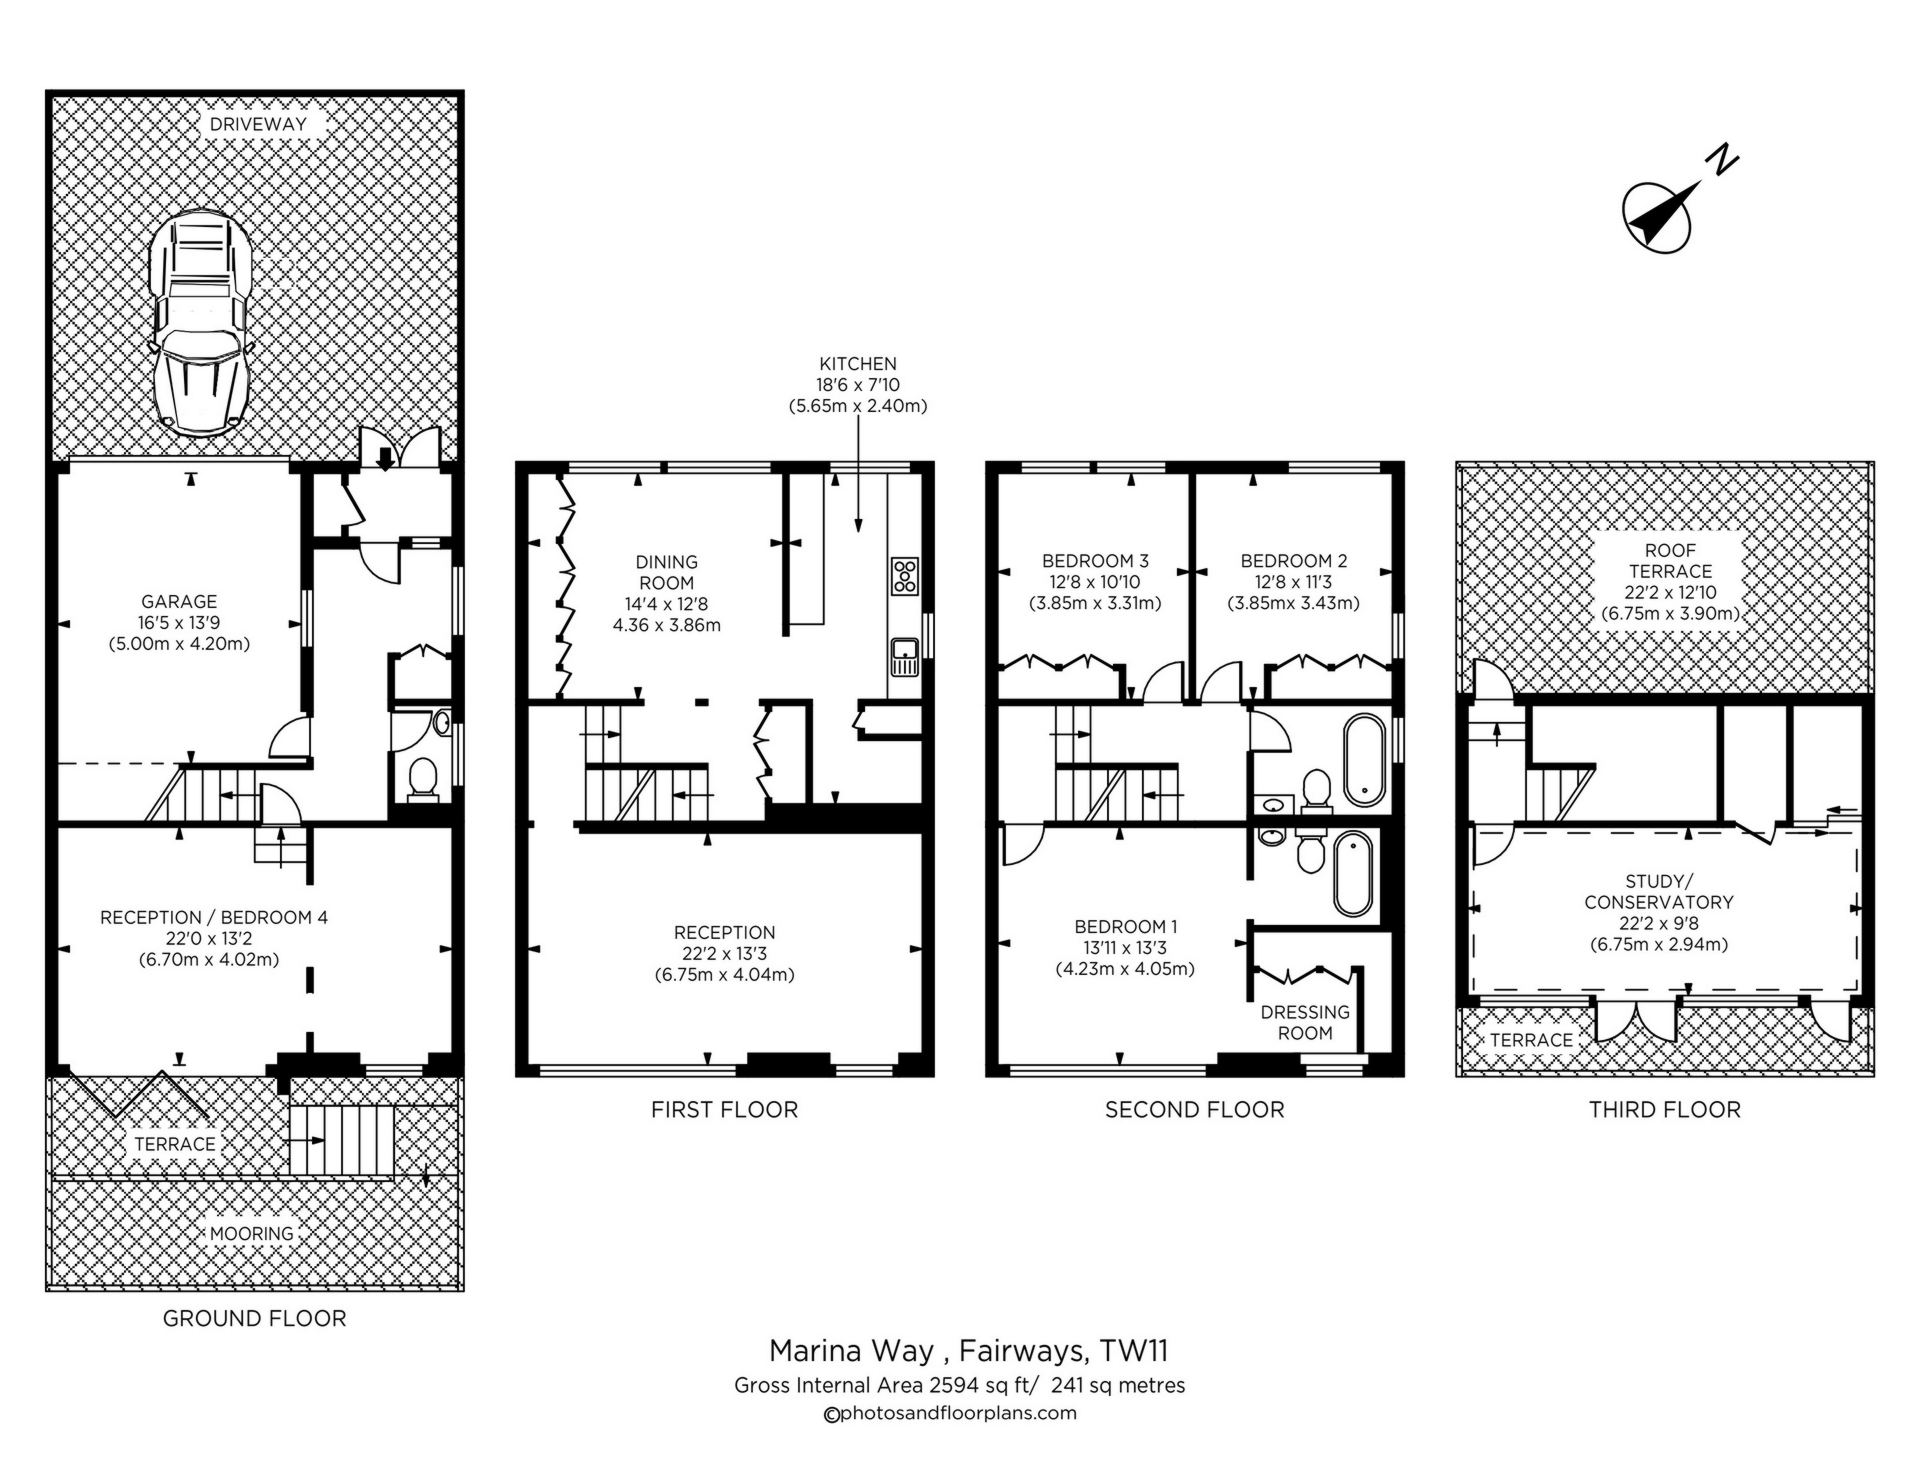
The accommodation briefly comprises: entrance vestibule, hallway with storage cupboard and ground floor w.c., door to integral garage and stairs leading to the first floor. Reception room/bedroom with access to a rear terrace overlooking the marina and the River Thames with steps leading down to the private mooring.
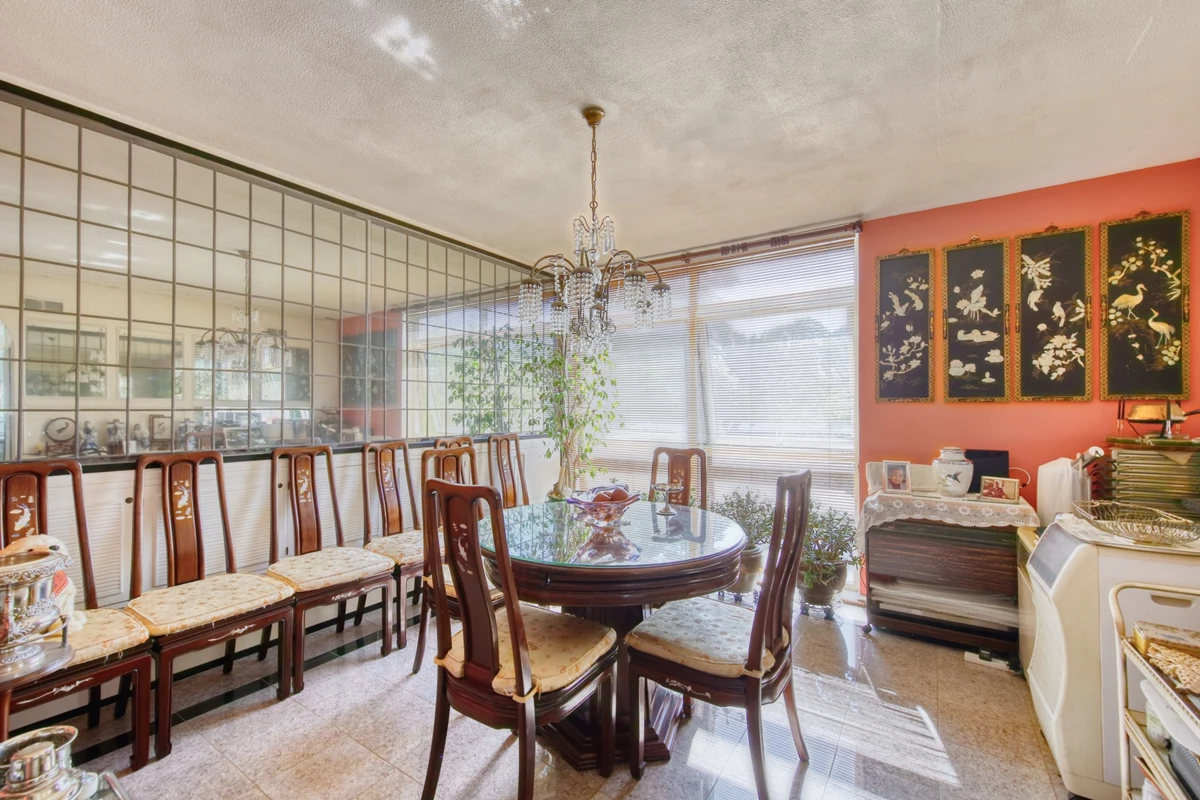
To the first floor there is a spacious reception room, ideal as a sitting room with large windows overlooking the Marina and the Thames. There is a landing area with storage cupboard leading through to the dining room and onto the kitchen and utility area.
To the second floor there is a master double bedroom with ensuite bathroom and dressing area with fitted wardrobes, two further bedrooms with fitted wardrobes and a family bathroom/W.C.
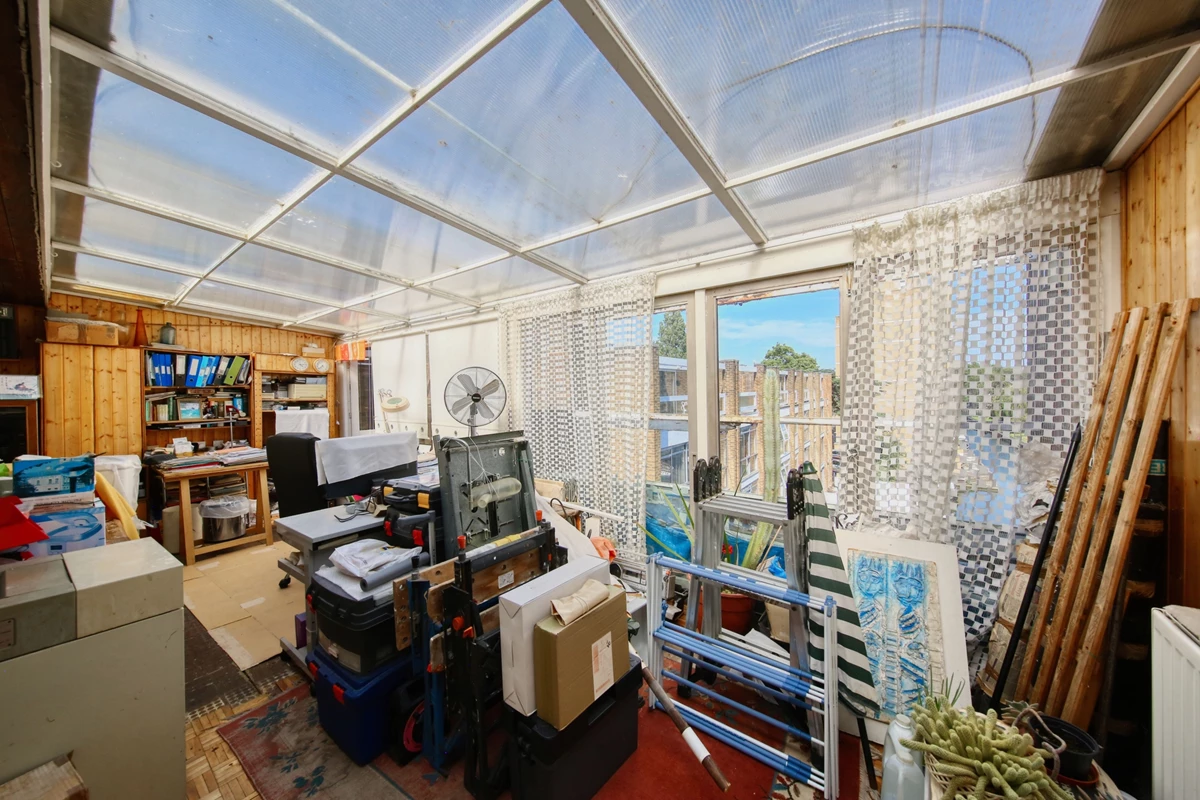
To the third floor there is a study/conservatory with doors leading to the terrace overlooking the marina and the Thames as well as an additional terrace to the front aspect enjoying spectacular views of Teddington and onto Richmond upon Thames.
Externally to the front aspect there is a driveway providing off-street parking leading to the integral garage. Additional on-street parking is available.
Marina Way is located in popular Teddington, next to Broom Road Recreation Ground, moments from the Lensbury and within walking distance of Hampton Wick train station, Royal Bushy Park and Kingston upon Thames.
Good and outstanding schools, as well as independent schools are on hand as well as a range of local amenities.
The vendor has informed us that the property is a managed freehold with annual service charge of £1,141.18.
Richmond Council tax band: G, EPC: D
Viewing comes highly recommended. Offers Invited.






IMPORTANT NOTICE
Descriptions of the property are subjective and are used in good faith as an opinion and NOT as a statement of fact. Please make further specific enquires to ensure that our descriptions are likely to match any expectations you may have of the property. We have not tested any services, systems or appliances at this property. We strongly recommend that all the information we provide be verified by you on inspection, and by your Surveyor and Conveyancer.