

For Sale Park Road, Hampton Wick, Kingston Upon Thames, KT1 Guide Price £850,000














Versatile accommodation
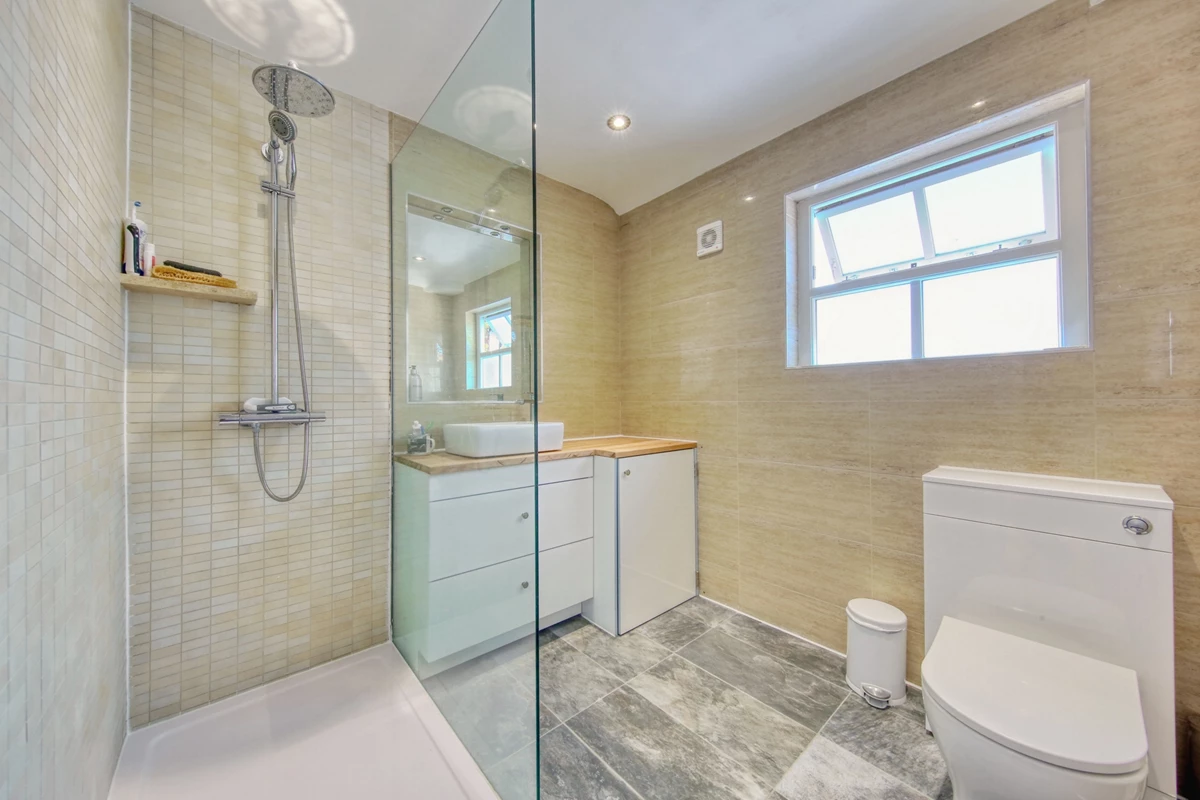
Two 1st floor beds & shower room
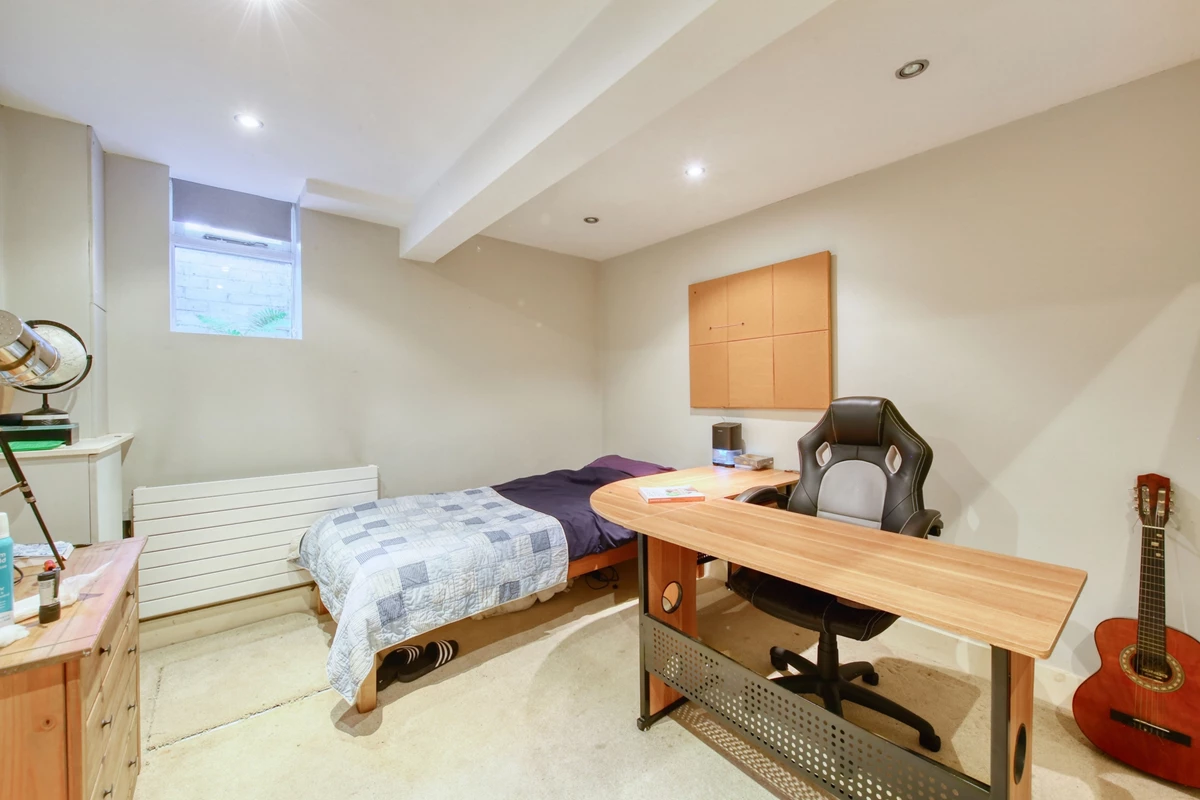
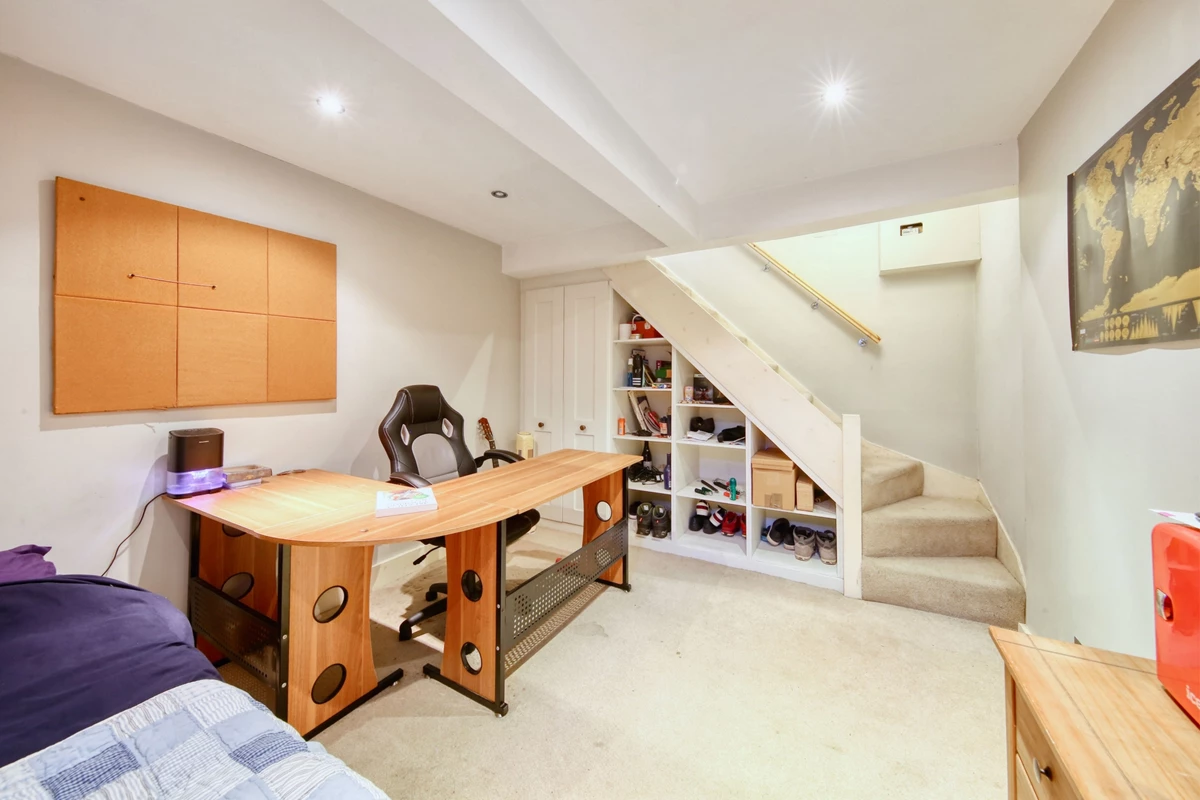
Basement with fitted storage & window
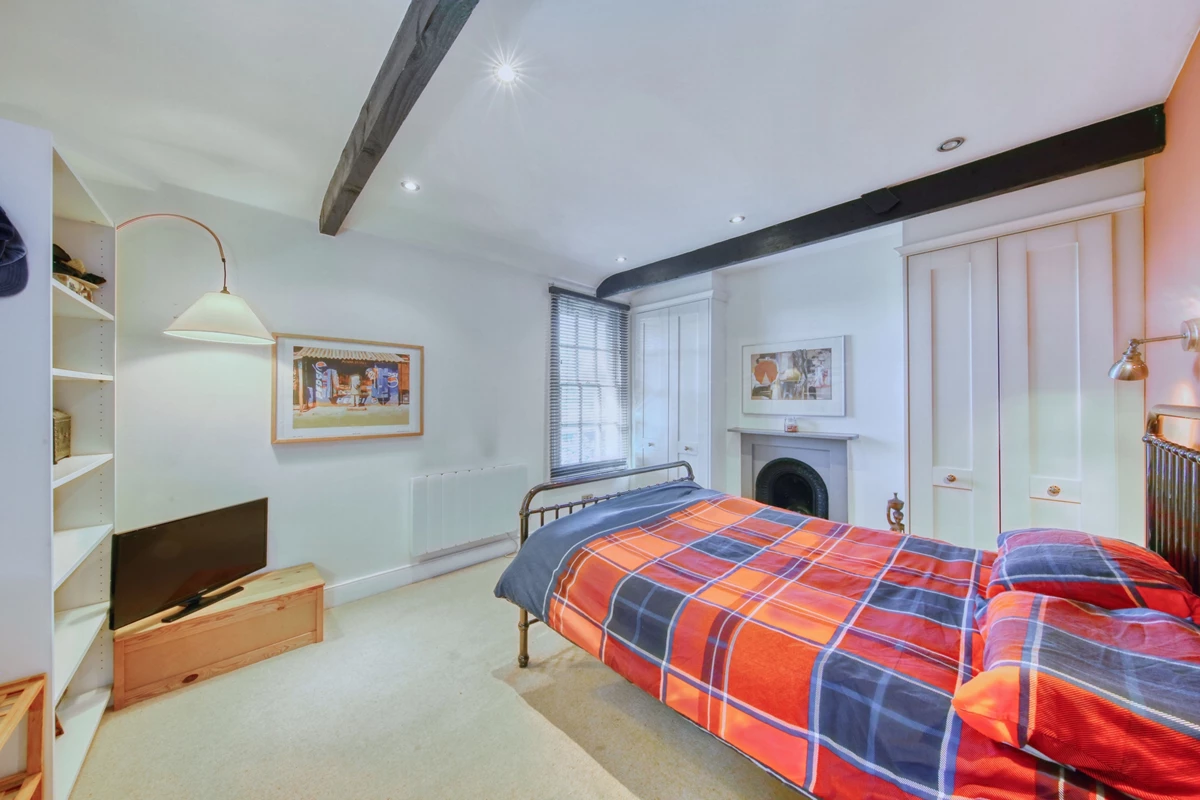
Air conditioned master bedroom
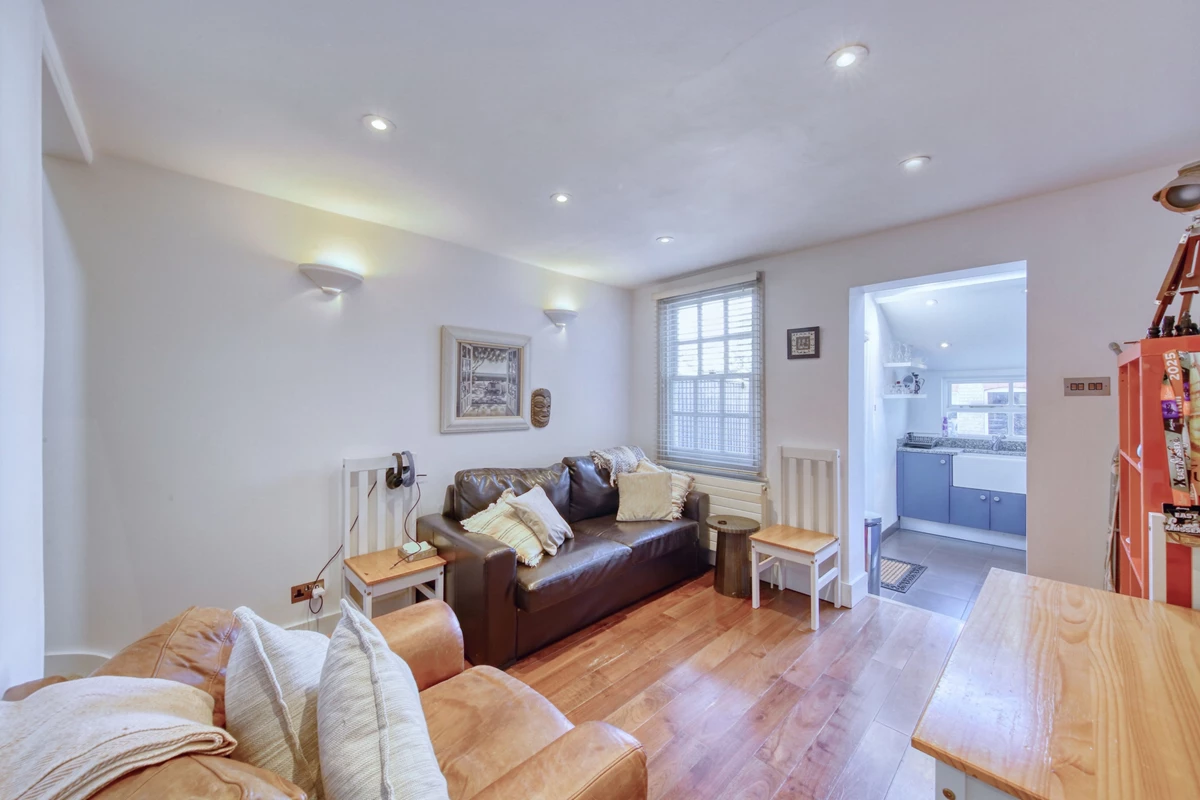
Two reception rooms
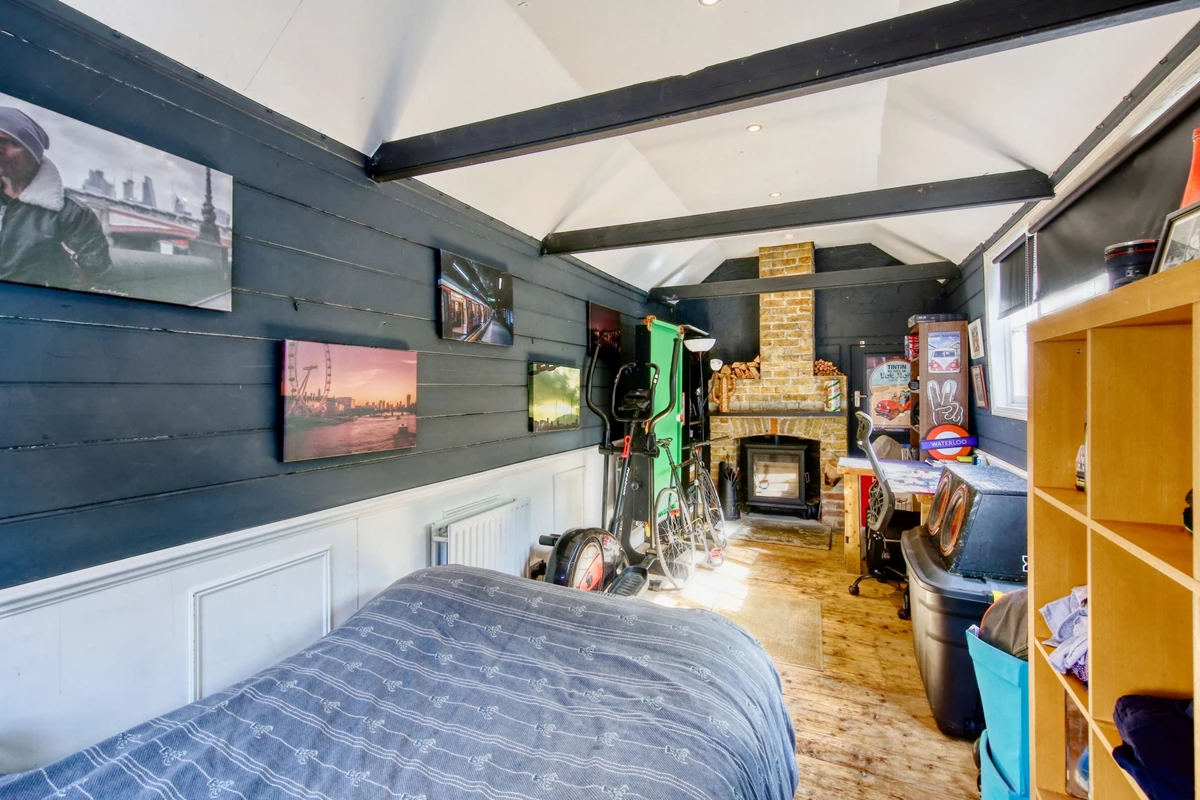
Studio with heating & log burner
Front & rear gardens with gated access
Courtyard Garden
No onward chain
Close to transport links, Bushy Park & Kingtson
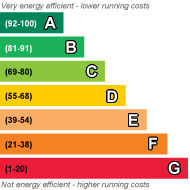
EPC Rating E
Council Tax Band D, Richmond-upon-Thames
Freehold
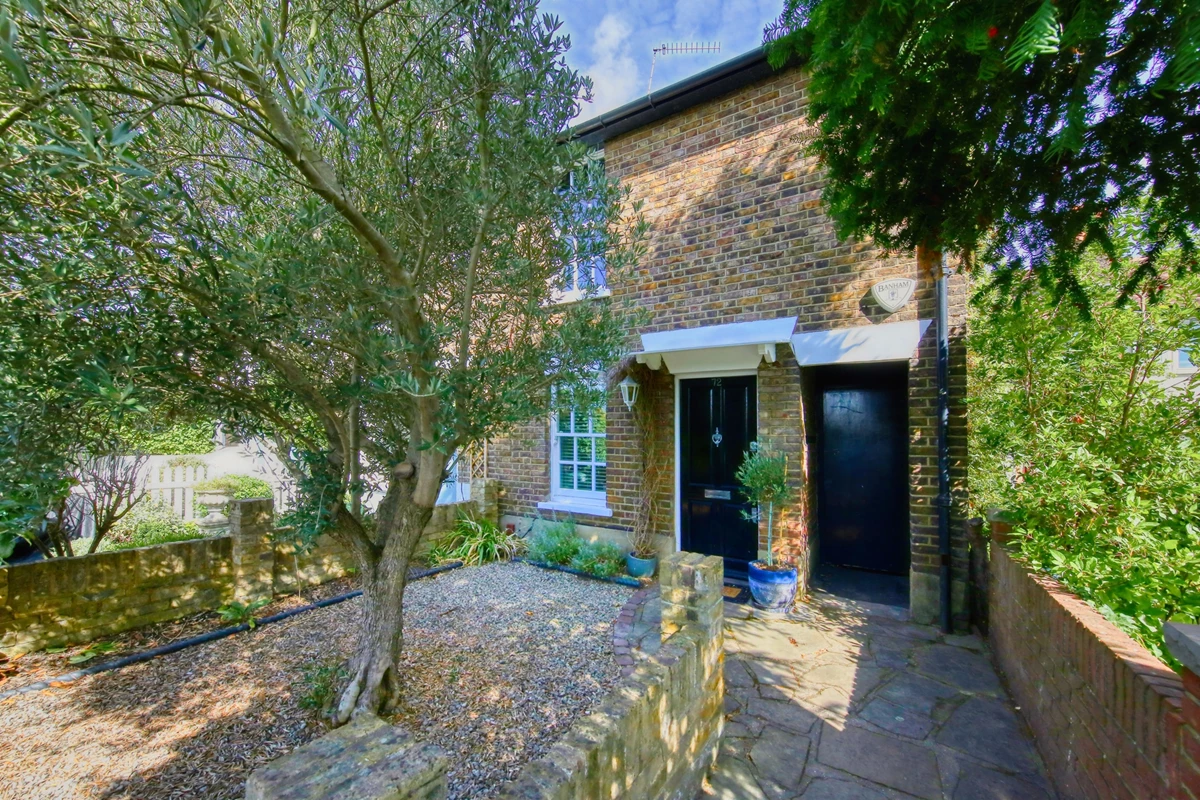
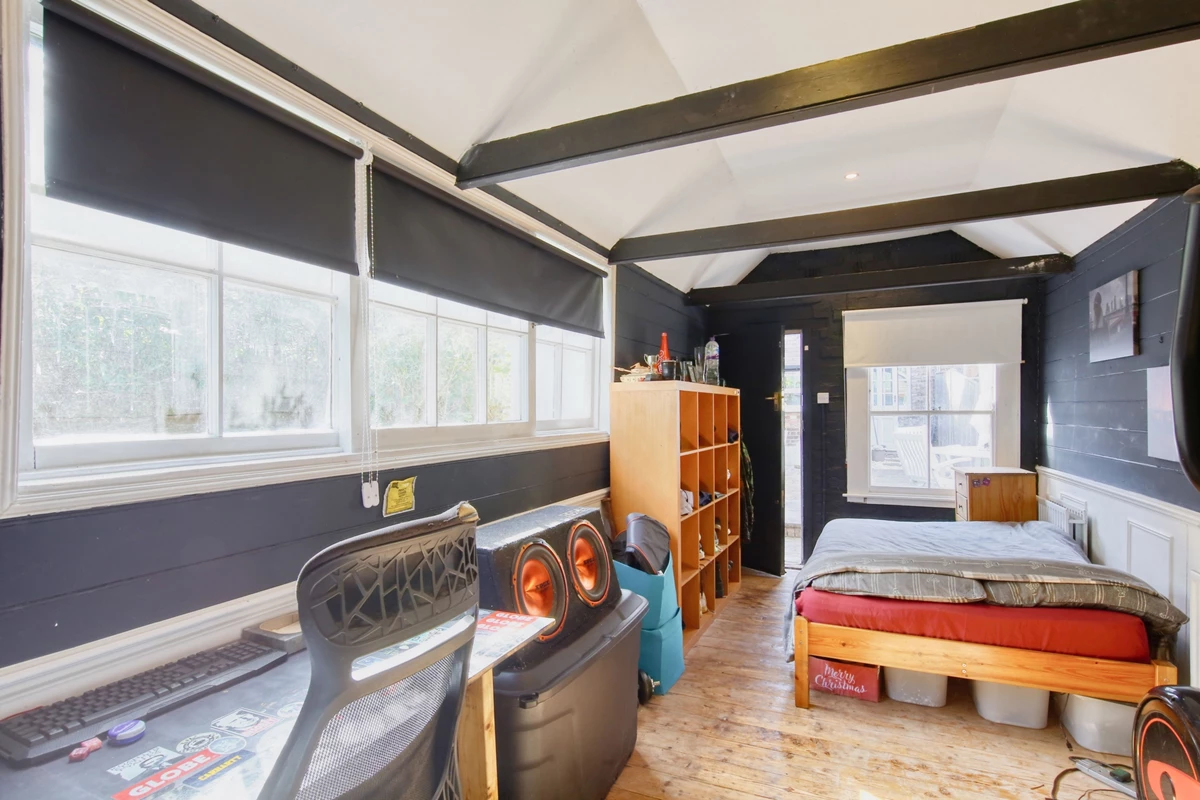
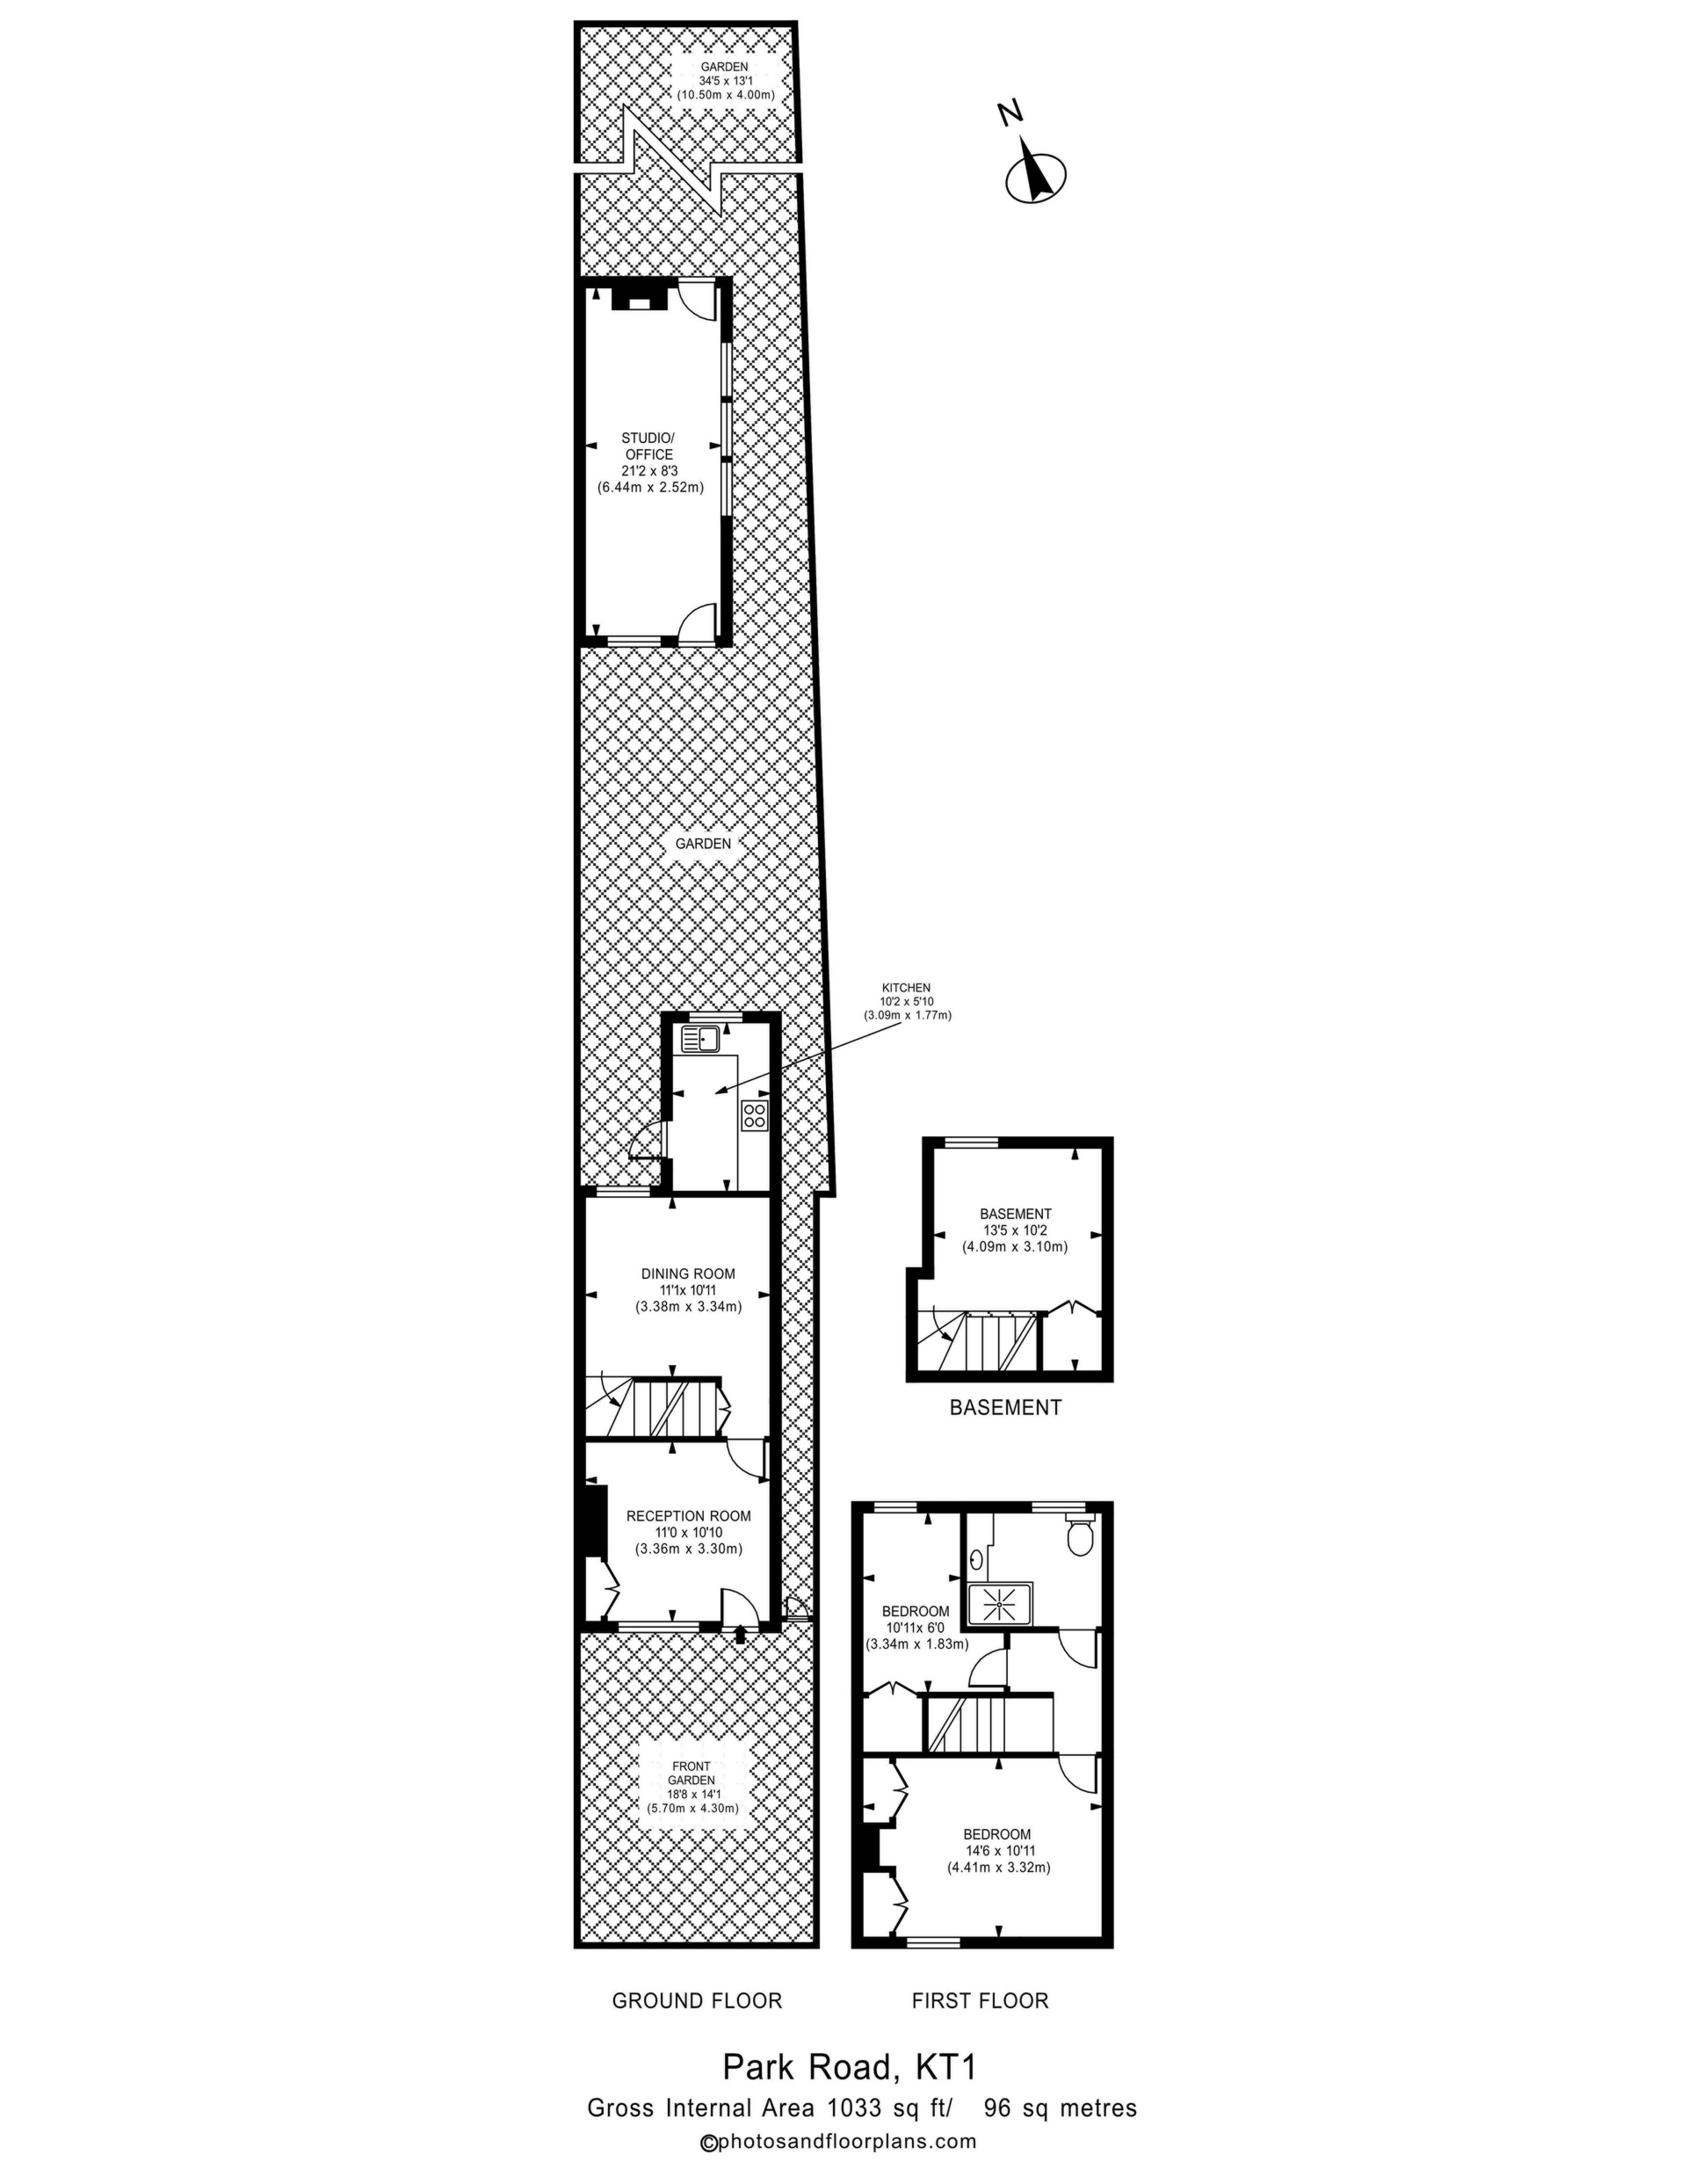
We are delighted to offer to the market, with no onward chain, this well-presented and characterful, end-of-terrace period cottage in the Hampton Wick conservation area, moments from Royal Bushy Park and the River Thames. This unique property offers a combination of flexible and versatile accommodation arranged over three floors, including two bedrooms to the first floor, a shower room/WC, a spacious basement with built in storage and window - used by the current owner as an occasional guestroom/study, two separate reception rooms, a kitchen leading onto a pleasant courtyard and a charming and centrally heated period garden studio with log burning stove, wood flooring and power - ideal as a home office, gym, hobby/garden room etc.
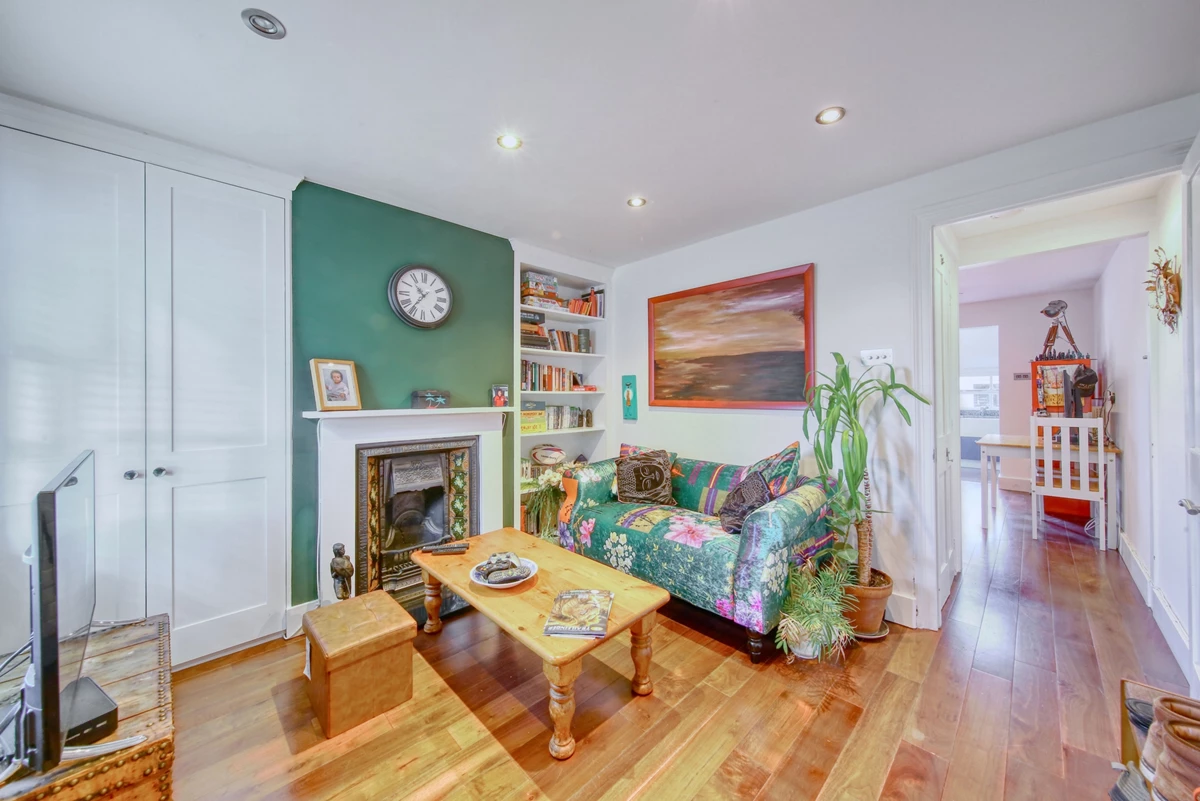
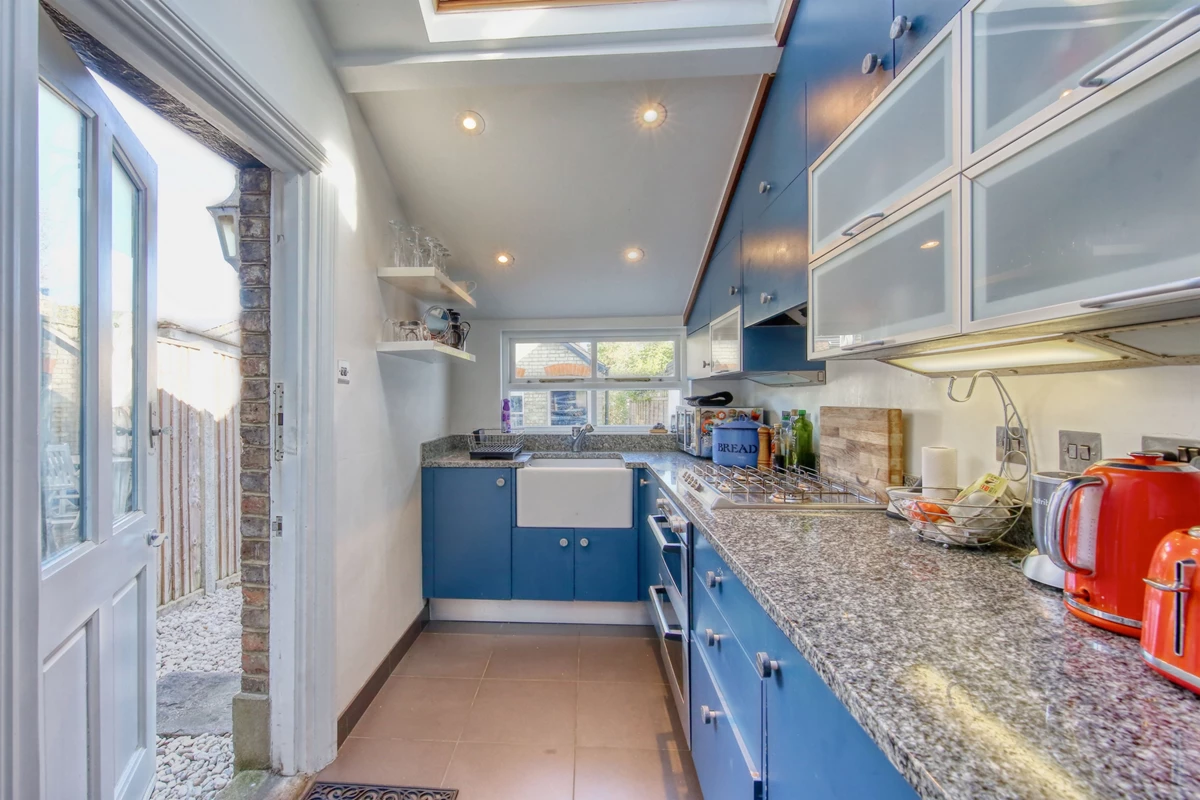
The property benefits from gas-fired central heating via a combi-boiler, double glazing, and installed air conditioning and electric heating to the master bedroom. The living room provides a cosy snug with an attractive feature fireplace, storage to alcoves and wood flooring. The dining room also benefits from wood flooring and leads onto the kitchen with a Belfast-sink, integrated fridge, gas hob, electric oven and grill, a range of fitted wall and base units, providing good storage and complemented by granite worktops, illuminated by a large skylight and a window, with a glazed door to the garden.
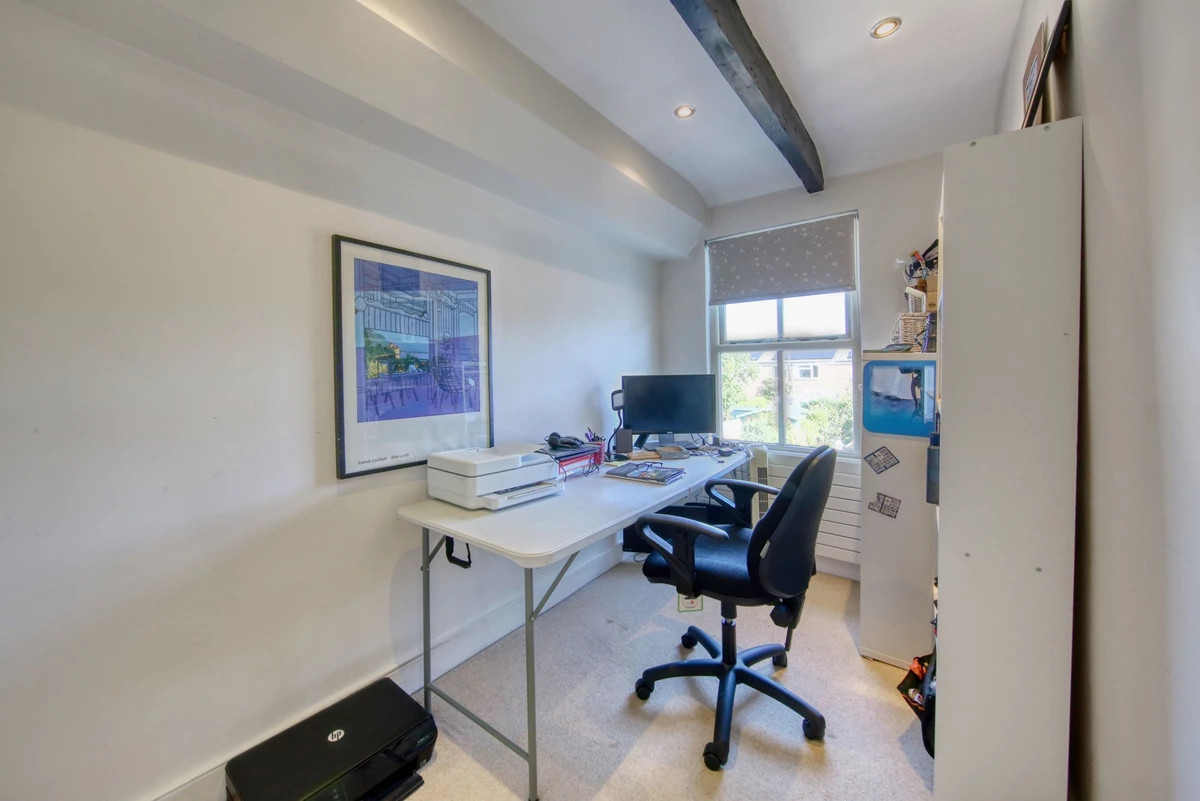
To the first floor, there is a landing area, substantial master double bedroom with feature fireplace, wooden beams to ceiling and two fitted wardrobes, a second bedroom with a built-in cupboard and loft access providing additional storage. The shower room/WC includes a large walk-in shower, attractive tiling, heated towel rail and a fitted sink unit with space and plumbing for an enclosed washing machine.
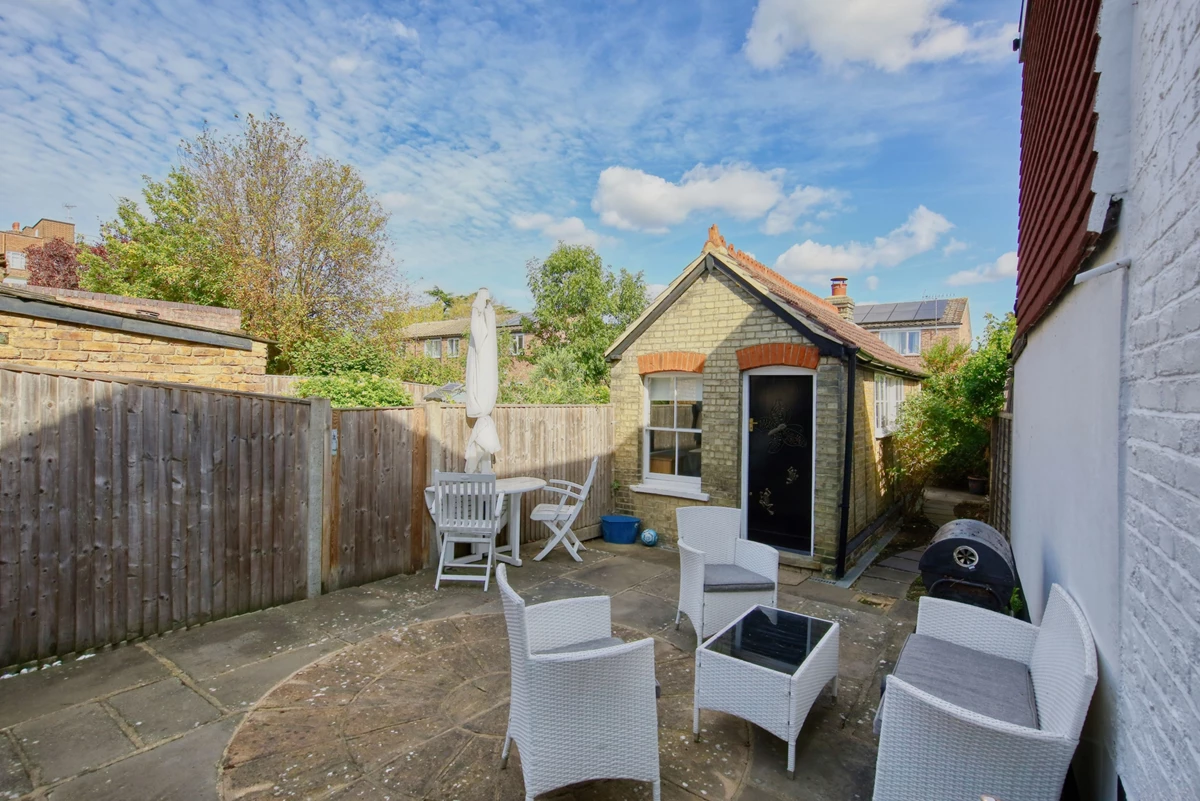
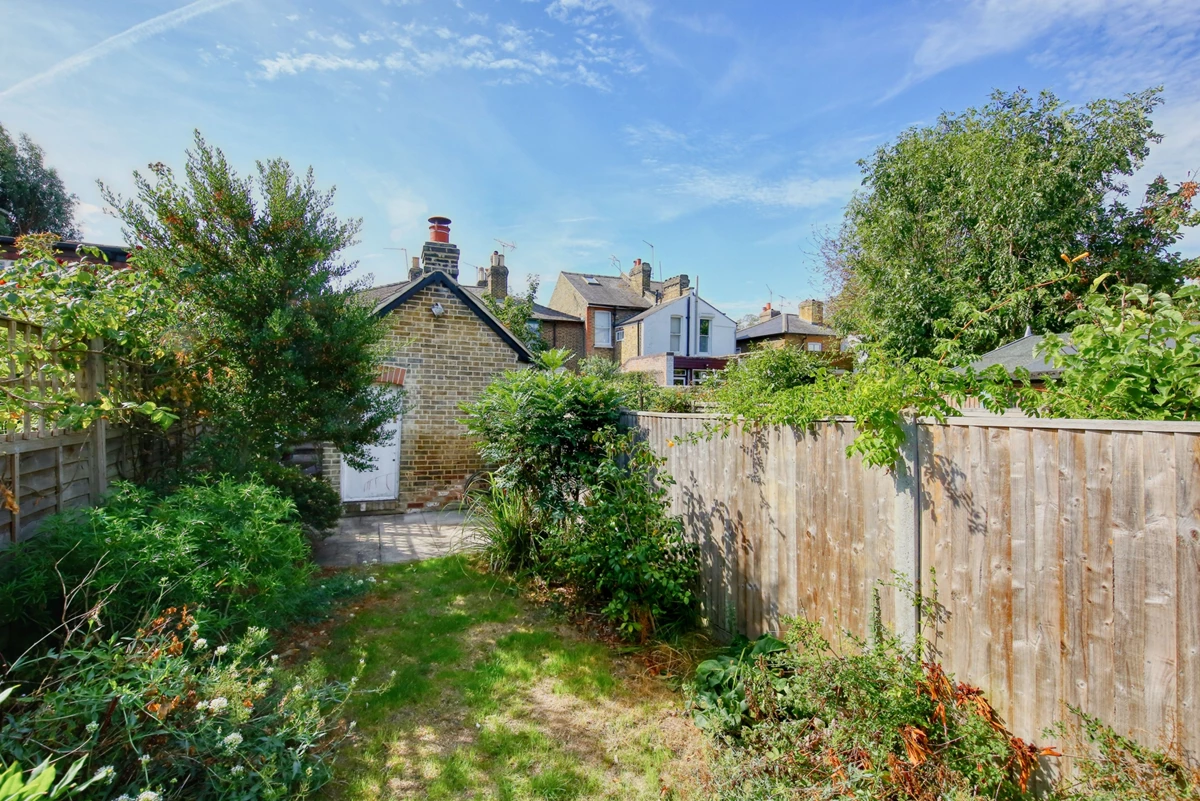
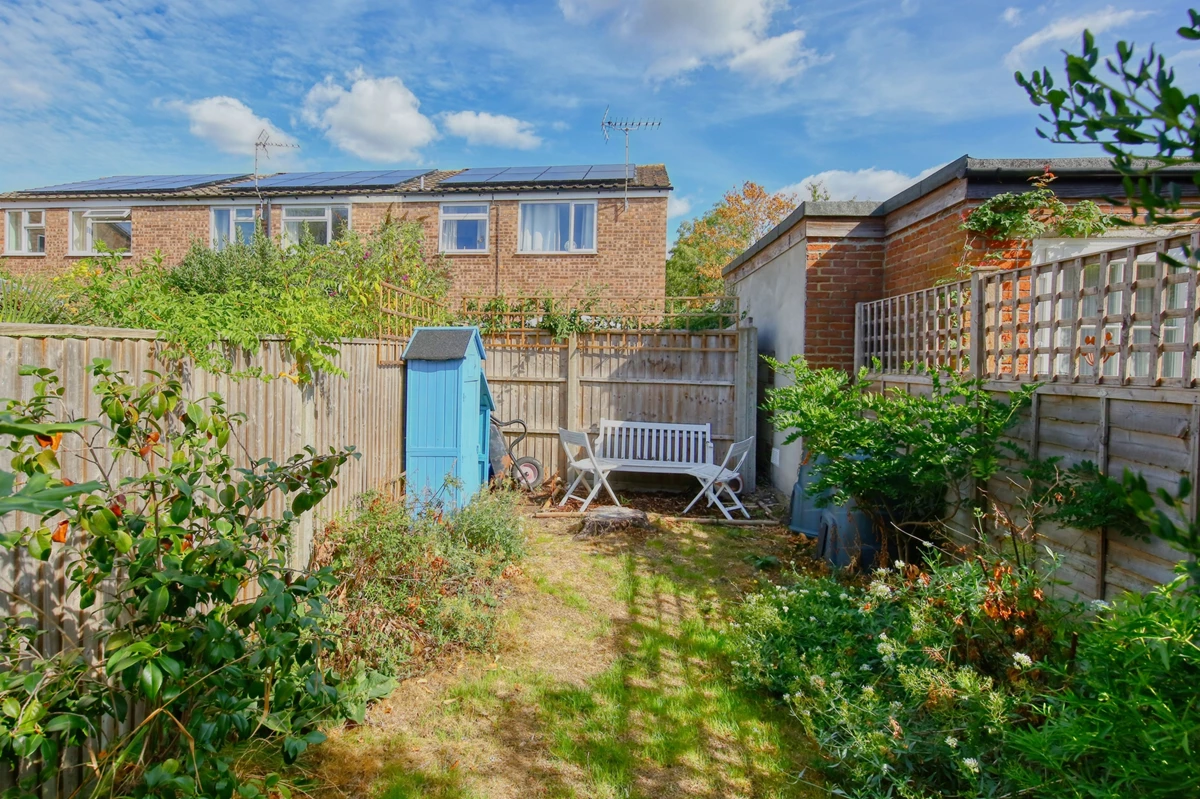
Externally, to the front of the property, there is a gated garden area with an olive tree and a door providing shared side access to the rear of the property. A good-sized courtyard garden with flagstones and sunny aspect follows, providing a fantastic outdoor entertaining space, leading to the garden studio and onto a second patio area and additional garden to the rear of the property, comprising of lawn, mature shrubs, flower beds and gated access.
Park Road is ideally situated within walking distance of Hampton Wick High Street, including a Sainsbury's Local & Post Office as well as Hampton Wick train station, with services running to London Waterloo in approximately 30 to 35 minutes. Kingston upon Thames and Kingston Riverside are also within walking distance, providing access to the Thames as well as range of shops including a John Lewis & Waitrose, local amenities, bars, restaurants, leisure activities and further transport links. The Lensbury in Teddington is also close by.
Bushy Park and Royal Paddocks Allotments are located on the opposite side of the road. Good and outstanding schools are also located within the local area. On-street residents and visitors permit parking is available.
EPC: E, Richmond Council Tax Band: D.
Viewing undoubtedly comes highly recommended.






IMPORTANT NOTICE
Descriptions of the property are subjective and are used in good faith as an opinion and NOT as a statement of fact. Please make further specific enquires to ensure that our descriptions are likely to match any expectations you may have of the property. We have not tested any services, systems or appliances at this property. We strongly recommend that all the information we provide be verified by you on inspection, and by your Surveyor and Conveyancer.